Earning Street, Godmanchester
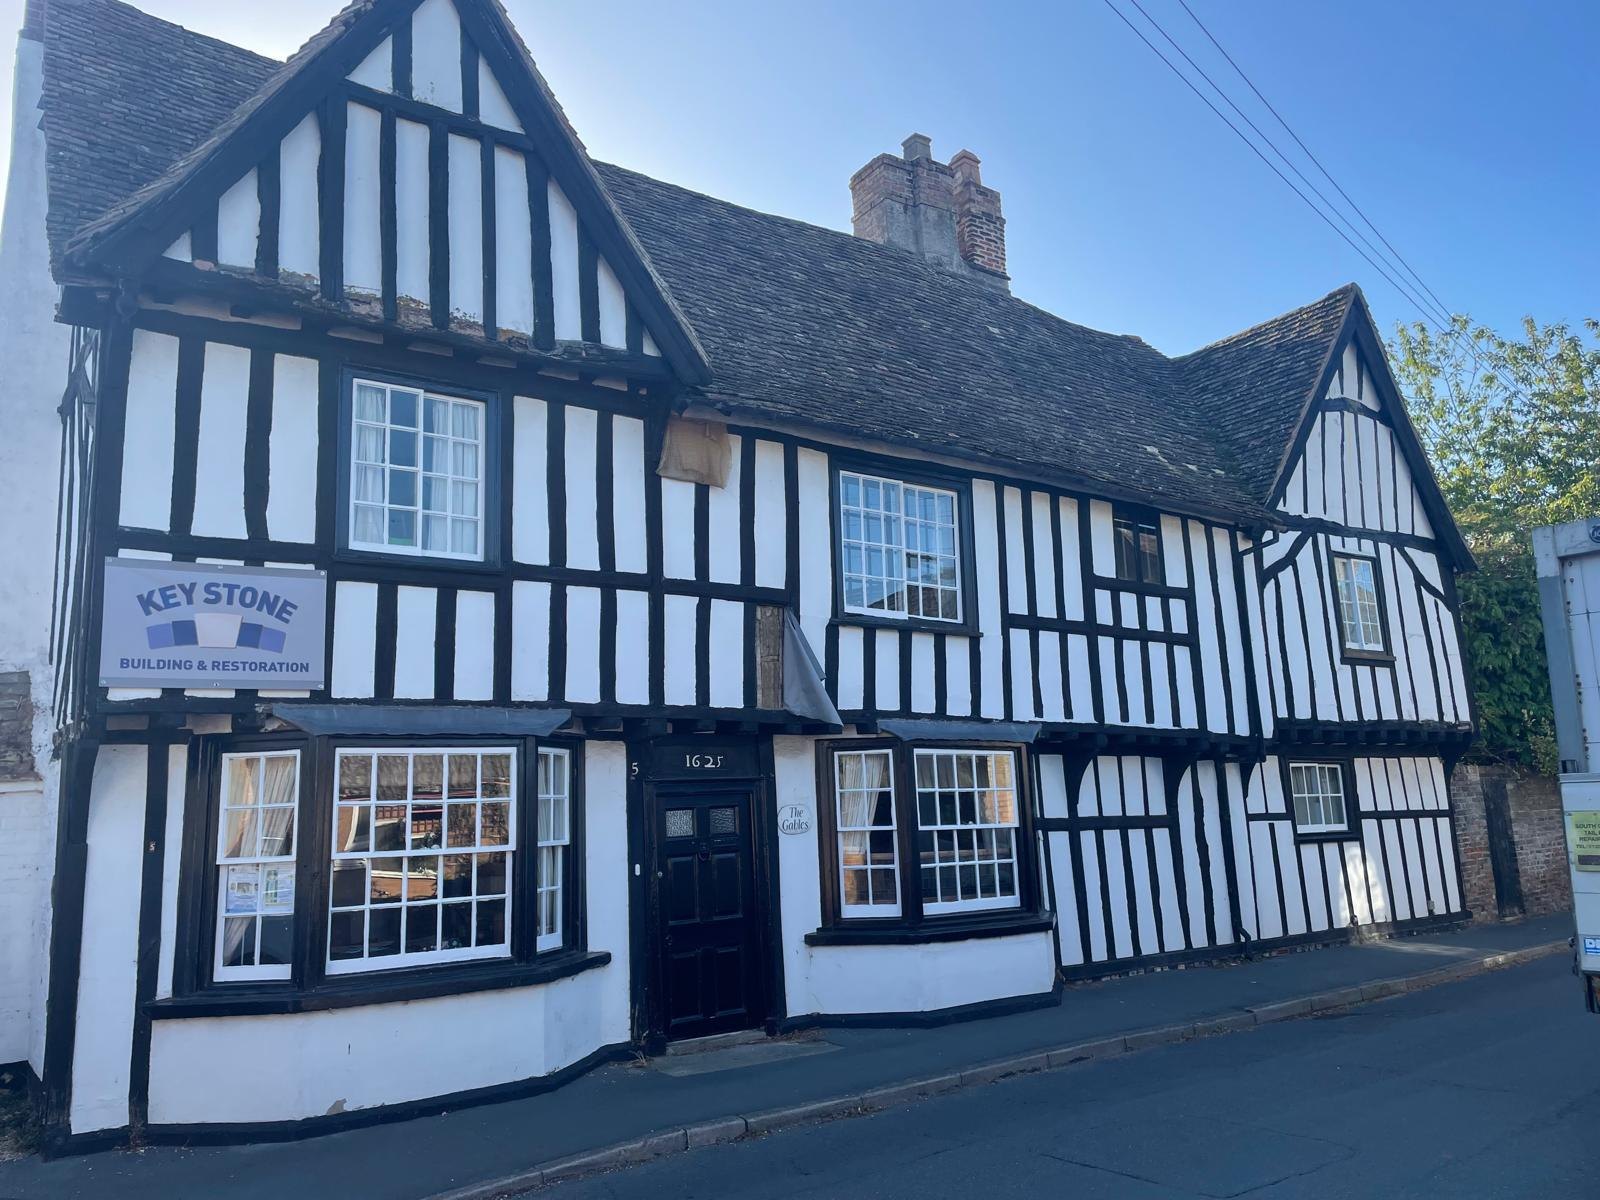
The Gables is a Grade II listed timber-framed farmhouse on Earning Street in Godmanchester, dating to 1625. Its upper floor overhangs the street, and several of its original window openings are still recorded in the frame. The barns and granary in the adjoining farmyard are also listed and are reminders of its farming past. In 1972 archaeologists excavated here as part of the study of Roman Godmanchester, the town the Romans knew as Durovigutum.
How the project began
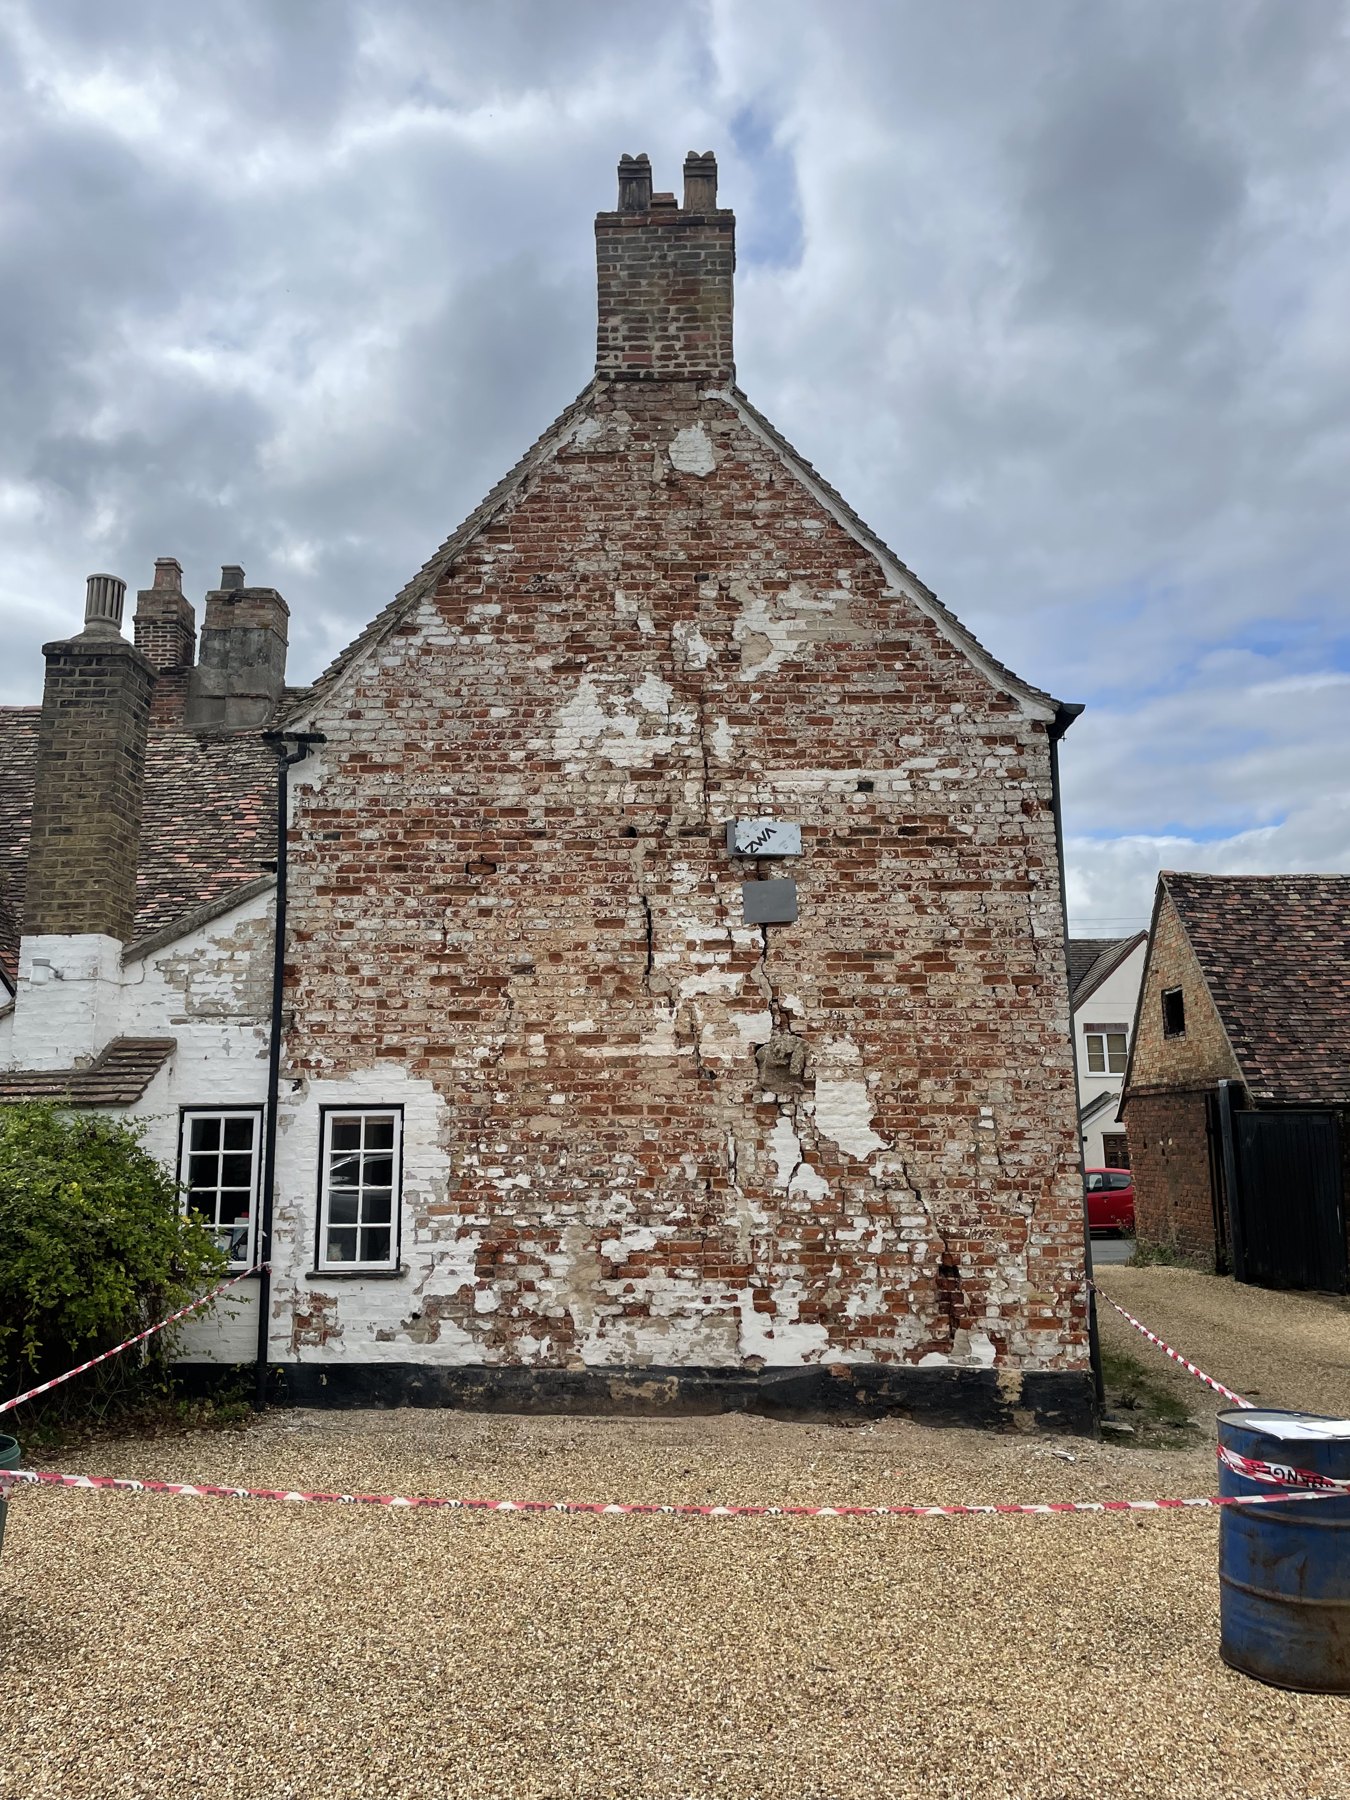
The east gable had been bulging and cracking for years. With the conservation officer's permission, the structural engineers opened two small inspection holes in the wall to find out why. What they found was serious: the gable was bulging by up to 180 mm, the roof and attic floor were no longer properly holding it, and they judged it dangerous.
A further inspection confirmed the gable had almost no lateral support from the rest of the house and needed urgent repair. The engineers set out a staged repair scheme, and the owner's conservation architect applied for listed building consent, which Huntingdonshire District Council granted.
Keystone was appointed to carry out the urgent repairs. After an initial visit to meet the owner and assess the gable, we met the structural engineers on site to walk through their report and agree the sequence of works.
Before work started
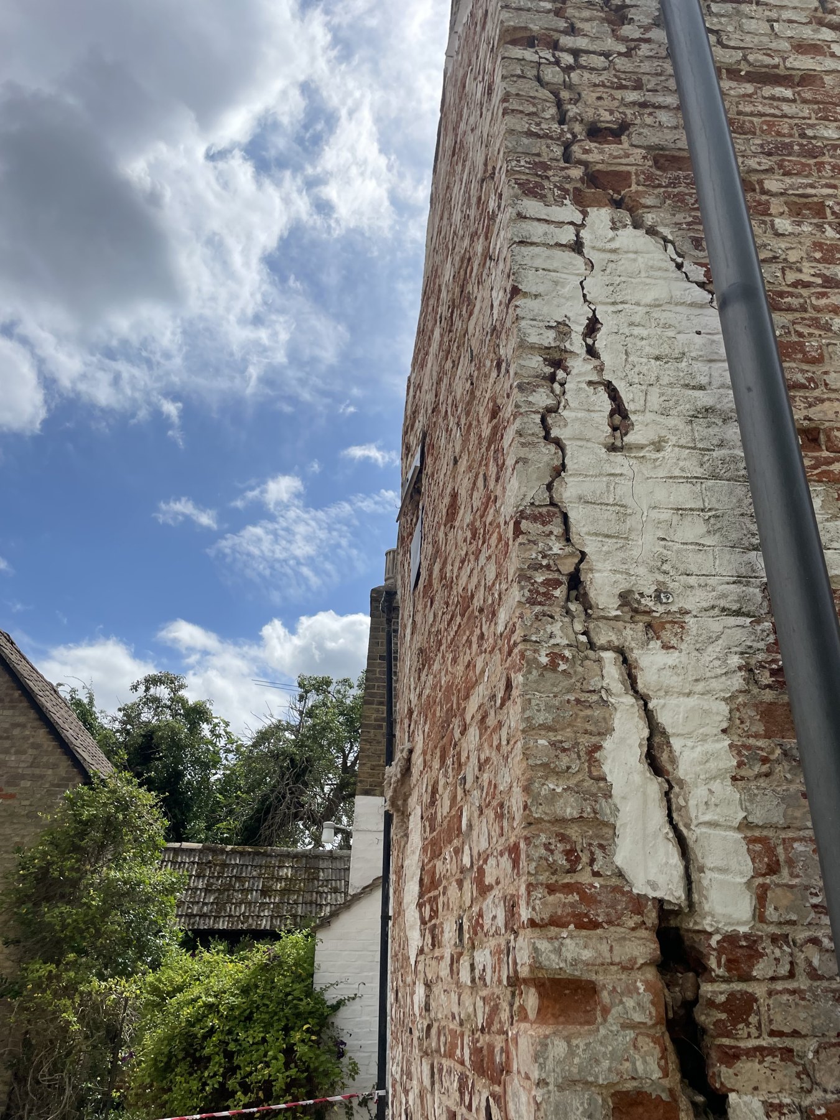
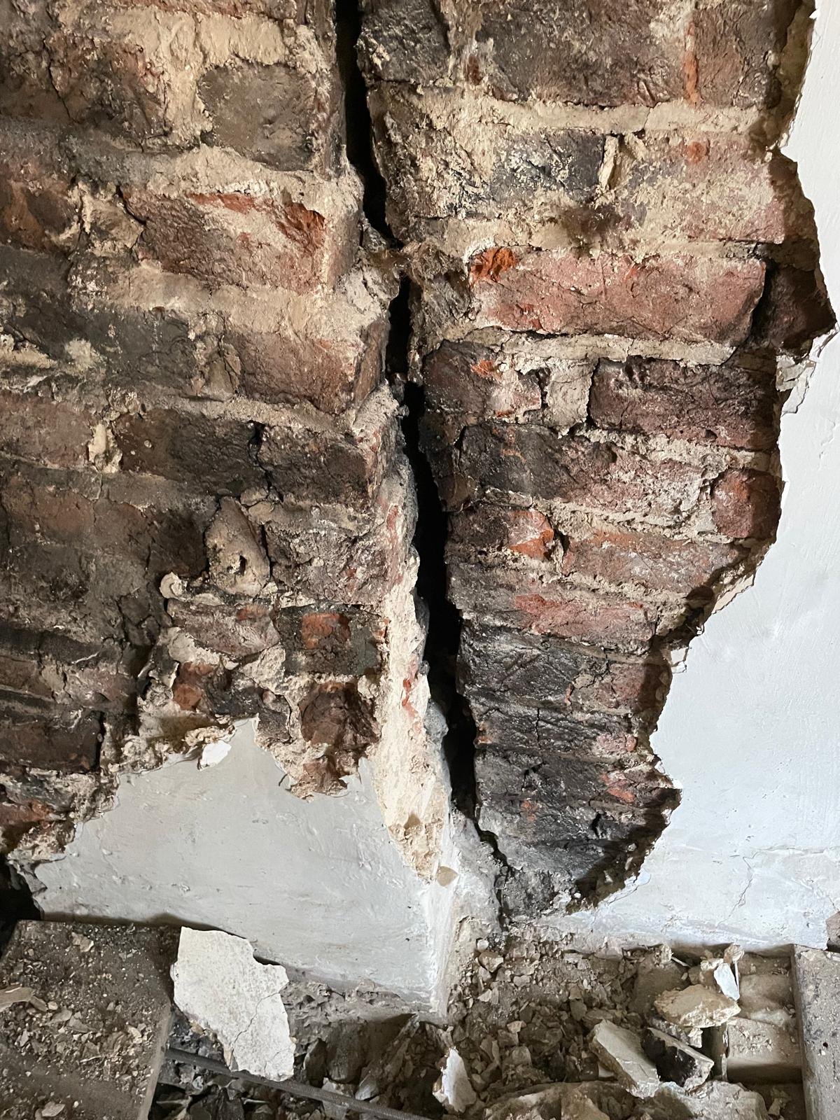
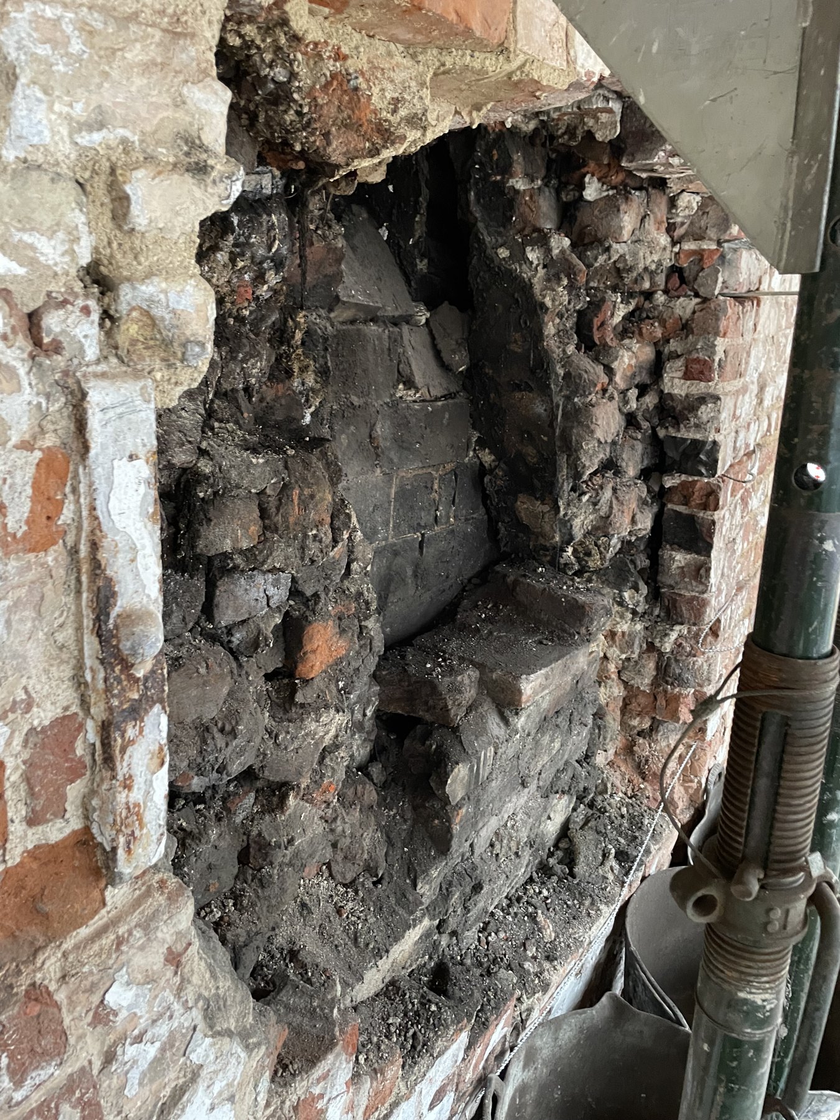
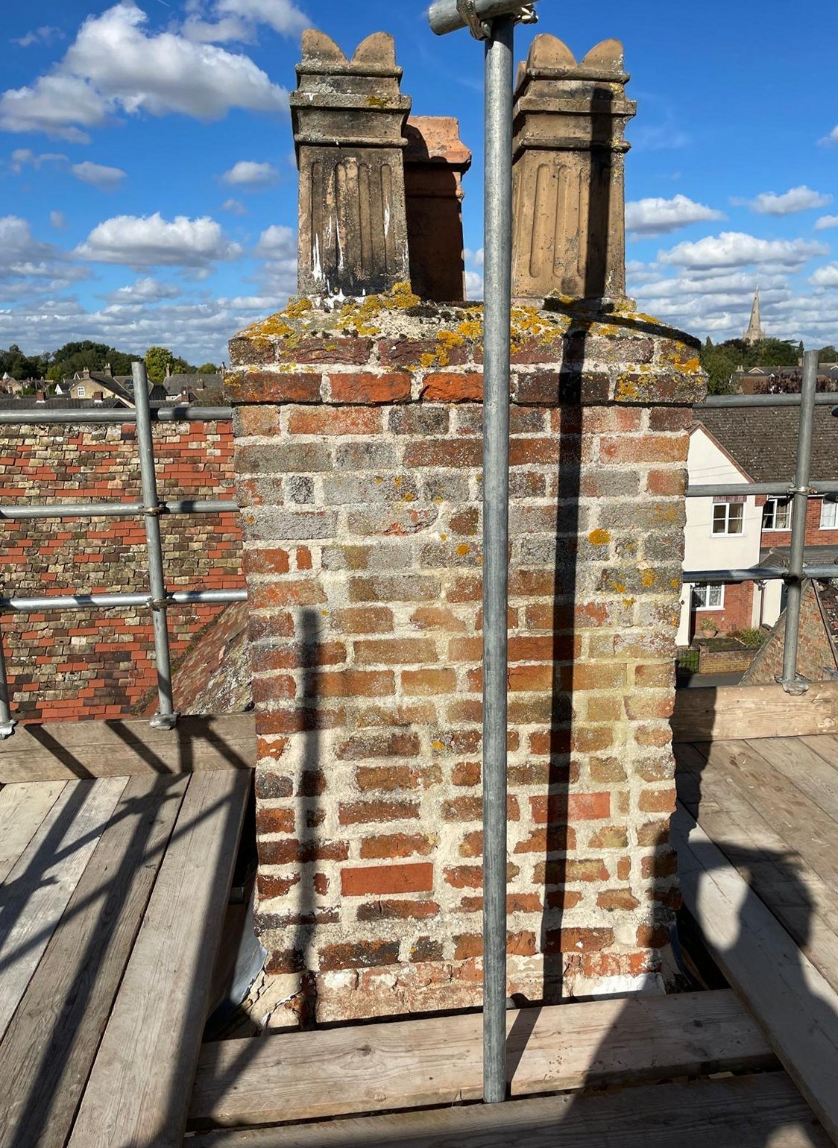
Behind the east gable stand two chimneys: the original inglenook and a later first-floor chimney built up against it. Investigation showed the outer brickwork had separated from the wall behind it, with a gap of around 70 mm packed with soot. The old flue lining had failed, letting acidic flue gases attack the lime mortar and the soft red bricks.
Inside, the attic floor joists had pulled 120–180 mm out of the gable, and one roof purlin had only about 5 mm of bearing left. At the north-east corner, centuries of rainwater discharging beside the wall, and an old Victorian water chamber built against it, had undermined the footing and caused wide diagonal cracking. When the render was removed, the corner cracking was found to run all the way up to the eaves.
The work
Stage 1
Making the gable safe
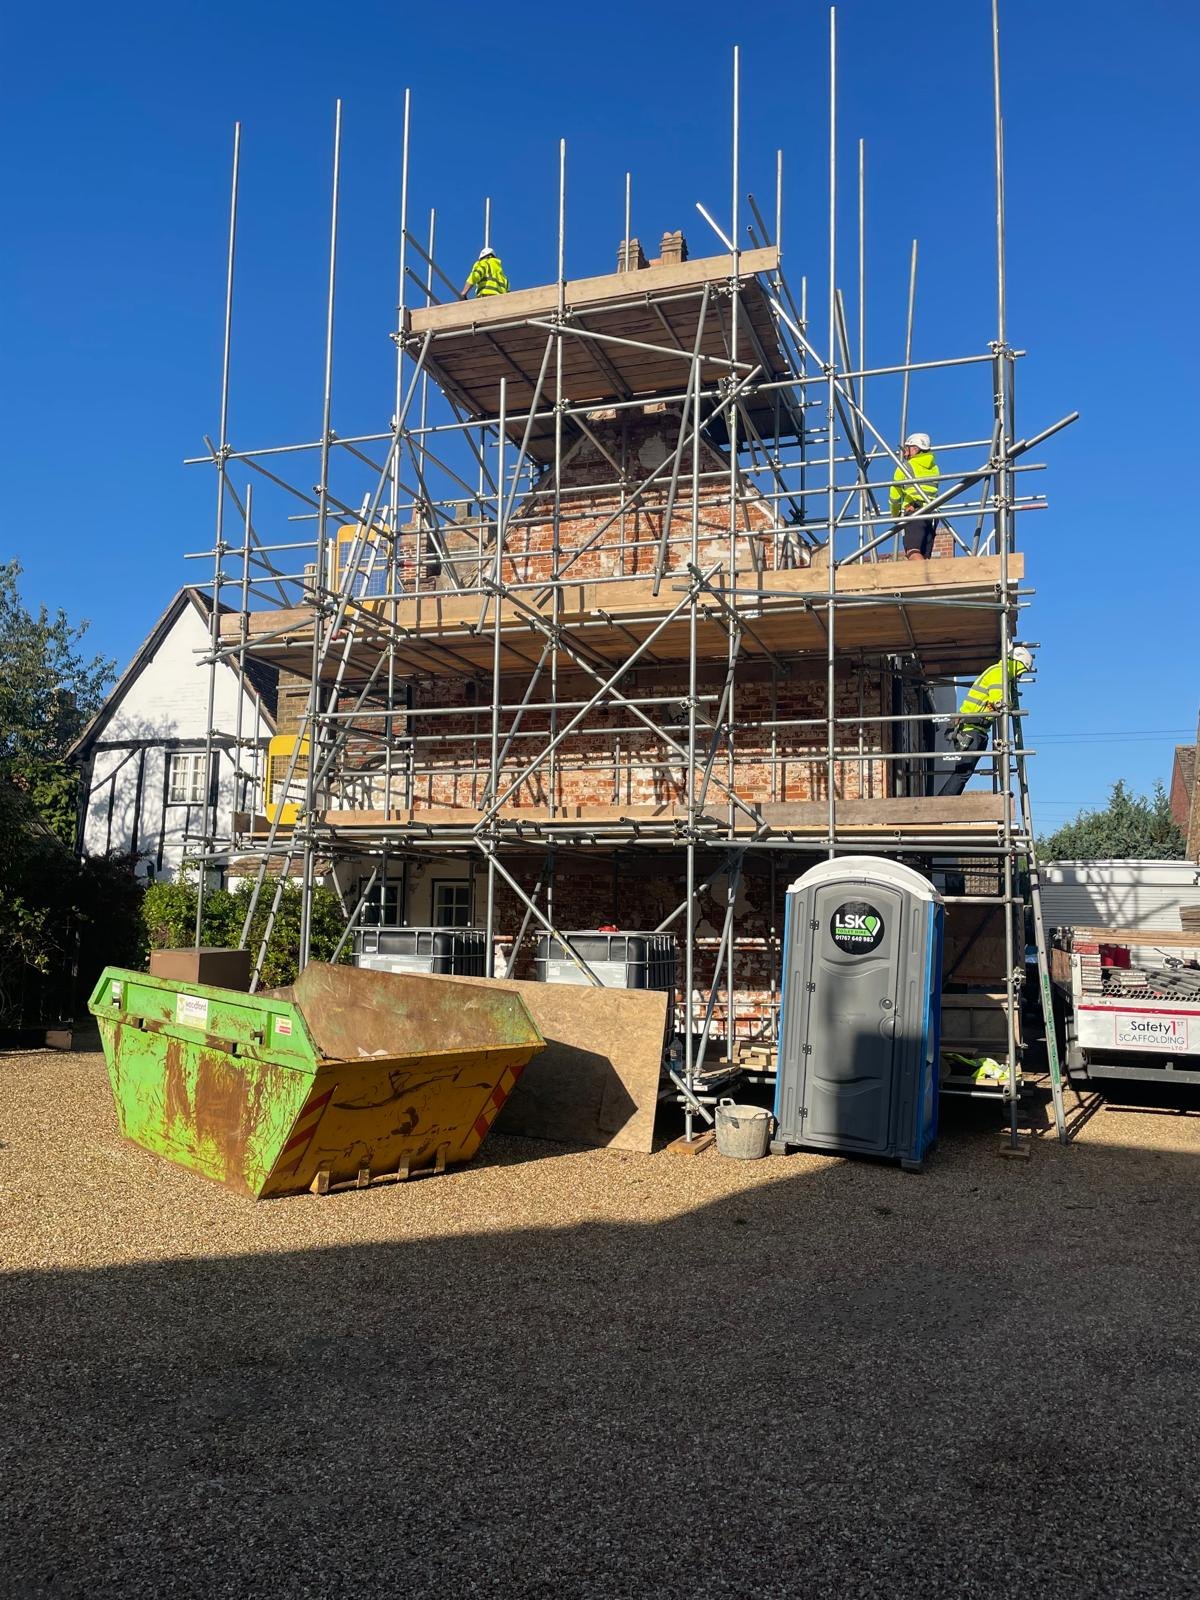
Before any repair, the gable and chimneys had to be made safe for the team working around them. We designed and installed temporary propping inside the kitchen and first-floor bedroom, set adjustable raking shores against the outside of the gable, and put up scaffolding kept independent of the props. The scaffold was later fully sheeted to protect the house and the work from the weather.
Stage 2
Tying the gable back to the house
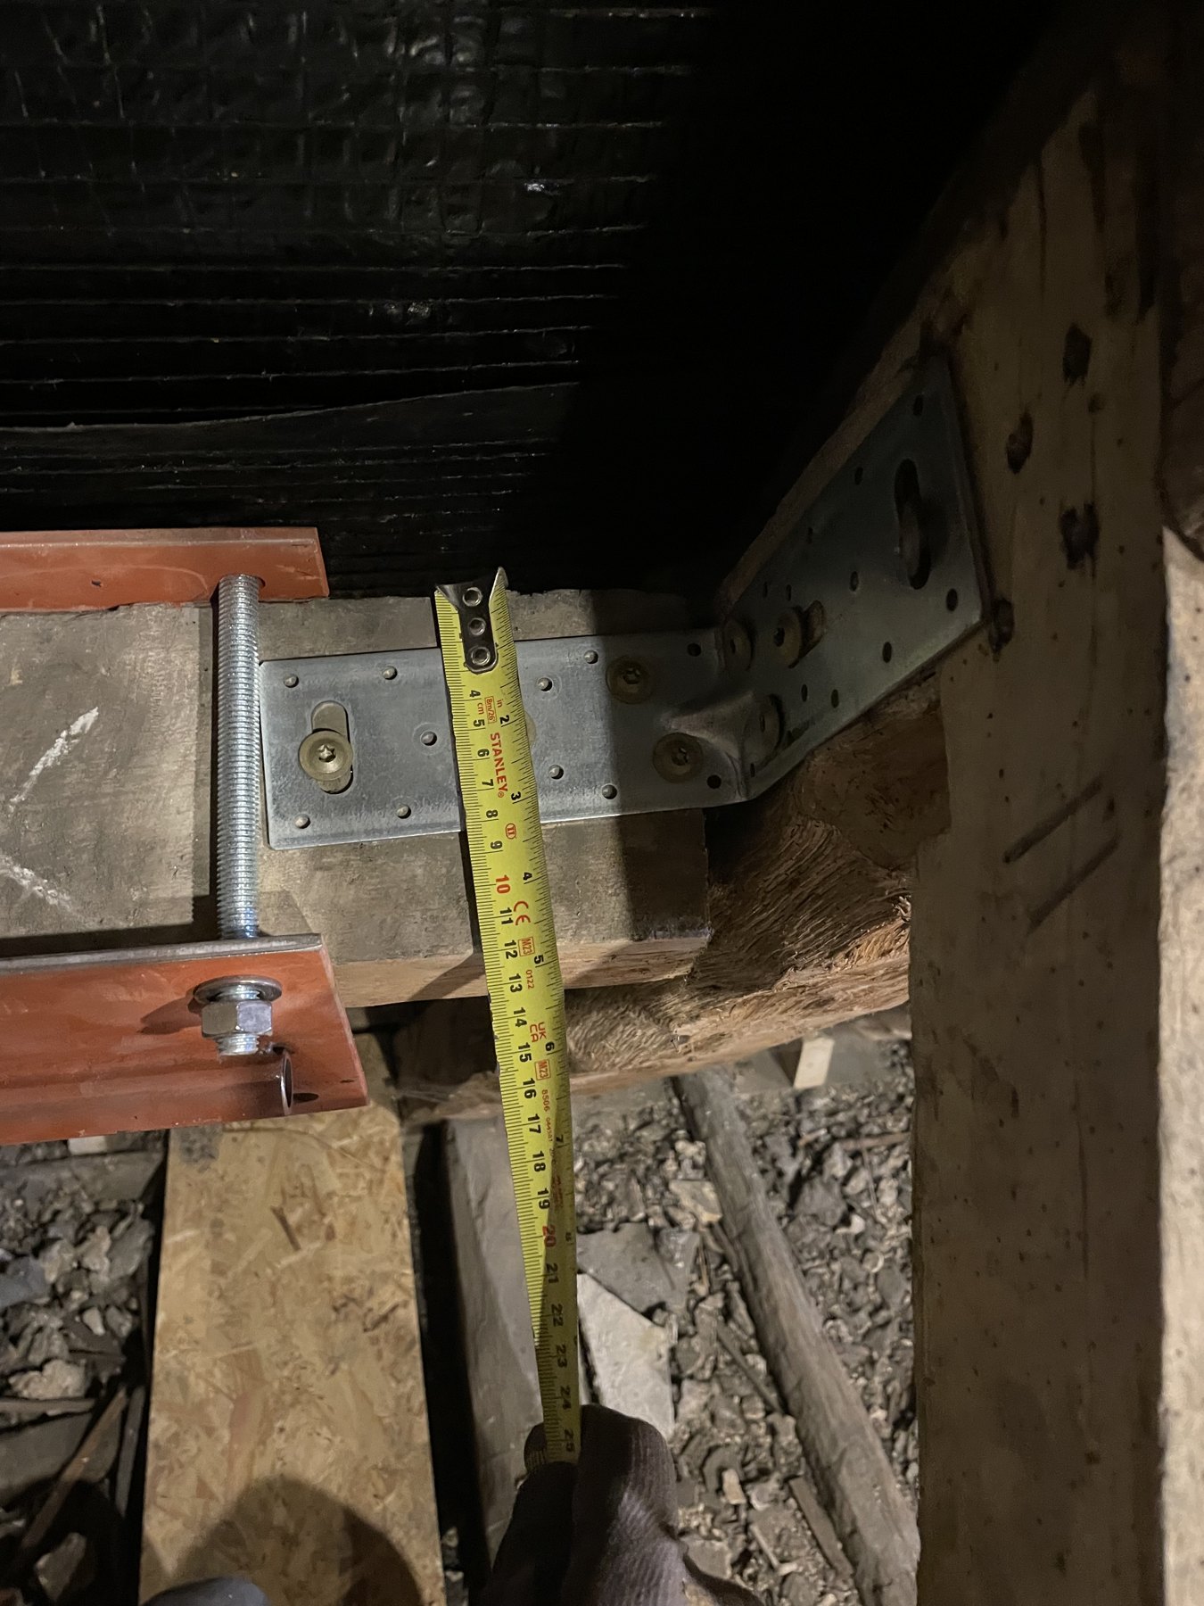
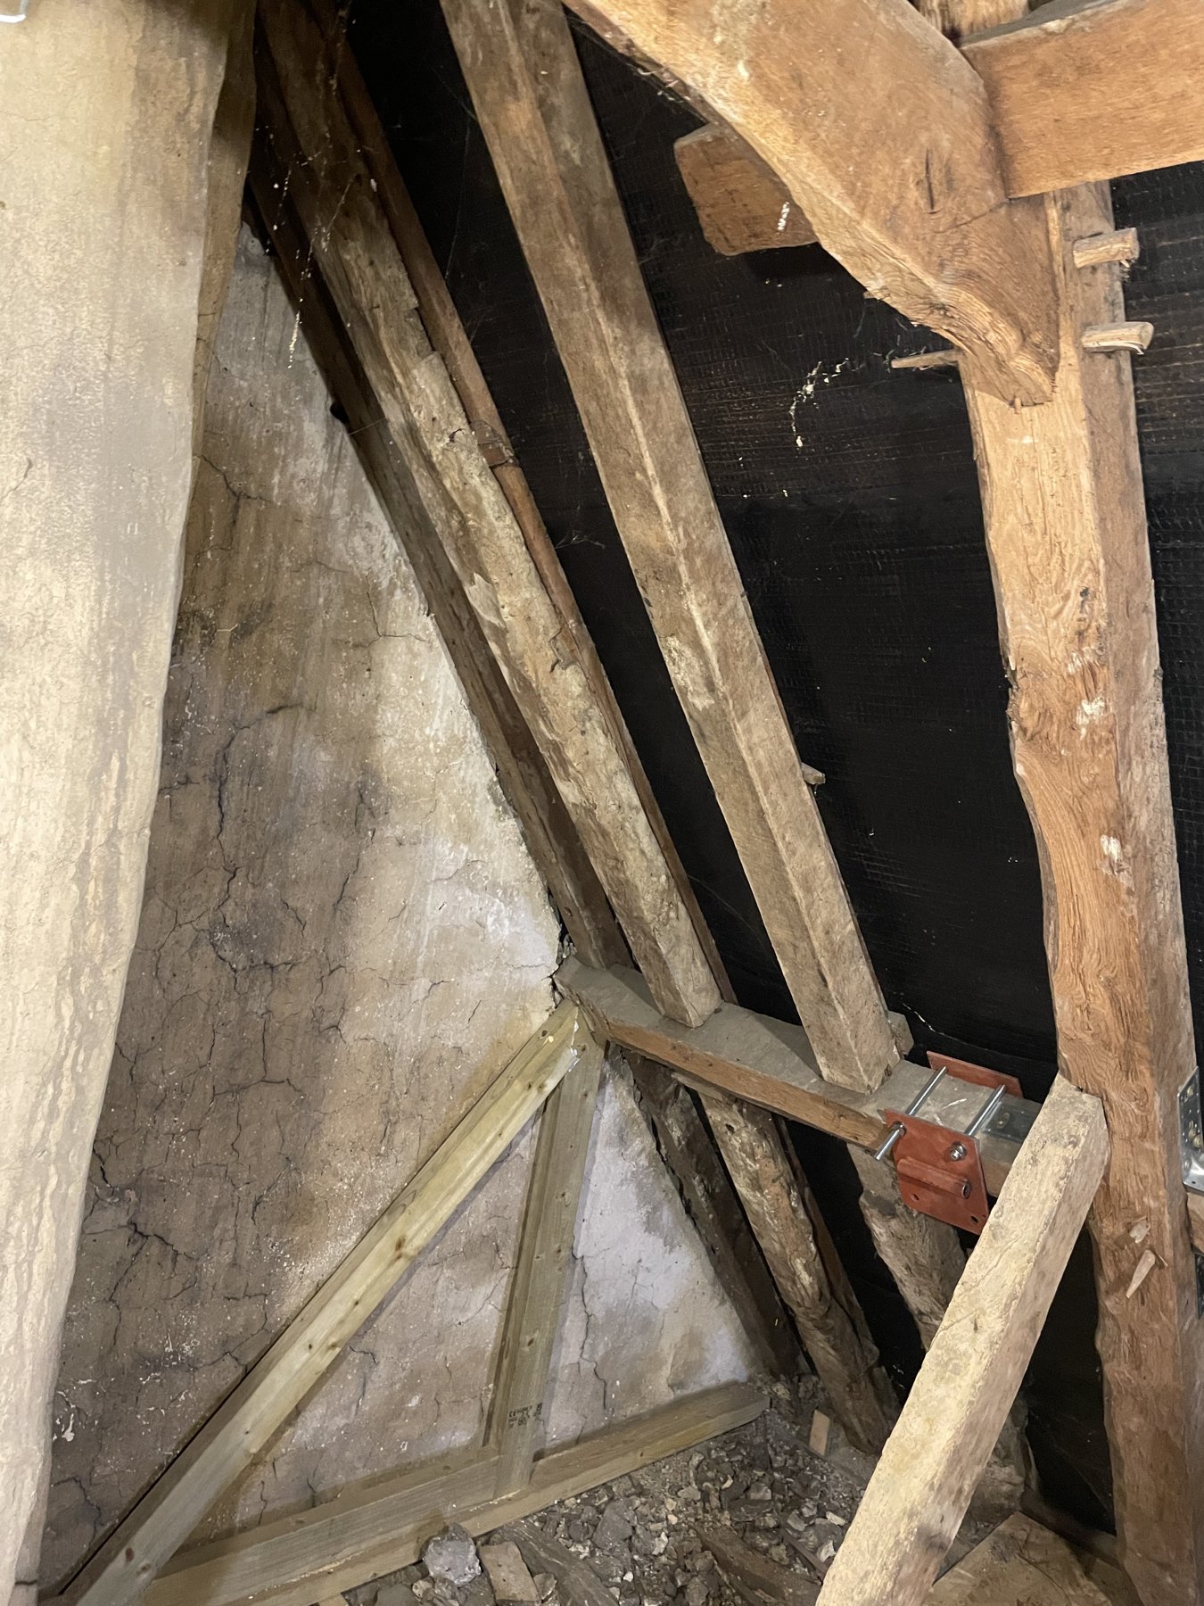
The first priority was to tie the east gable back to the rest of the building. The purlins, which stopped short of the gable, were extended and lapped onto the existing timbers and connected to the rafters. Braces were fixed to the inside face of the gable. Loose and defective tenon joints in the roof and loft floor were strengthened with galvanised angle cleats, and the loft floor beams were reinforced.
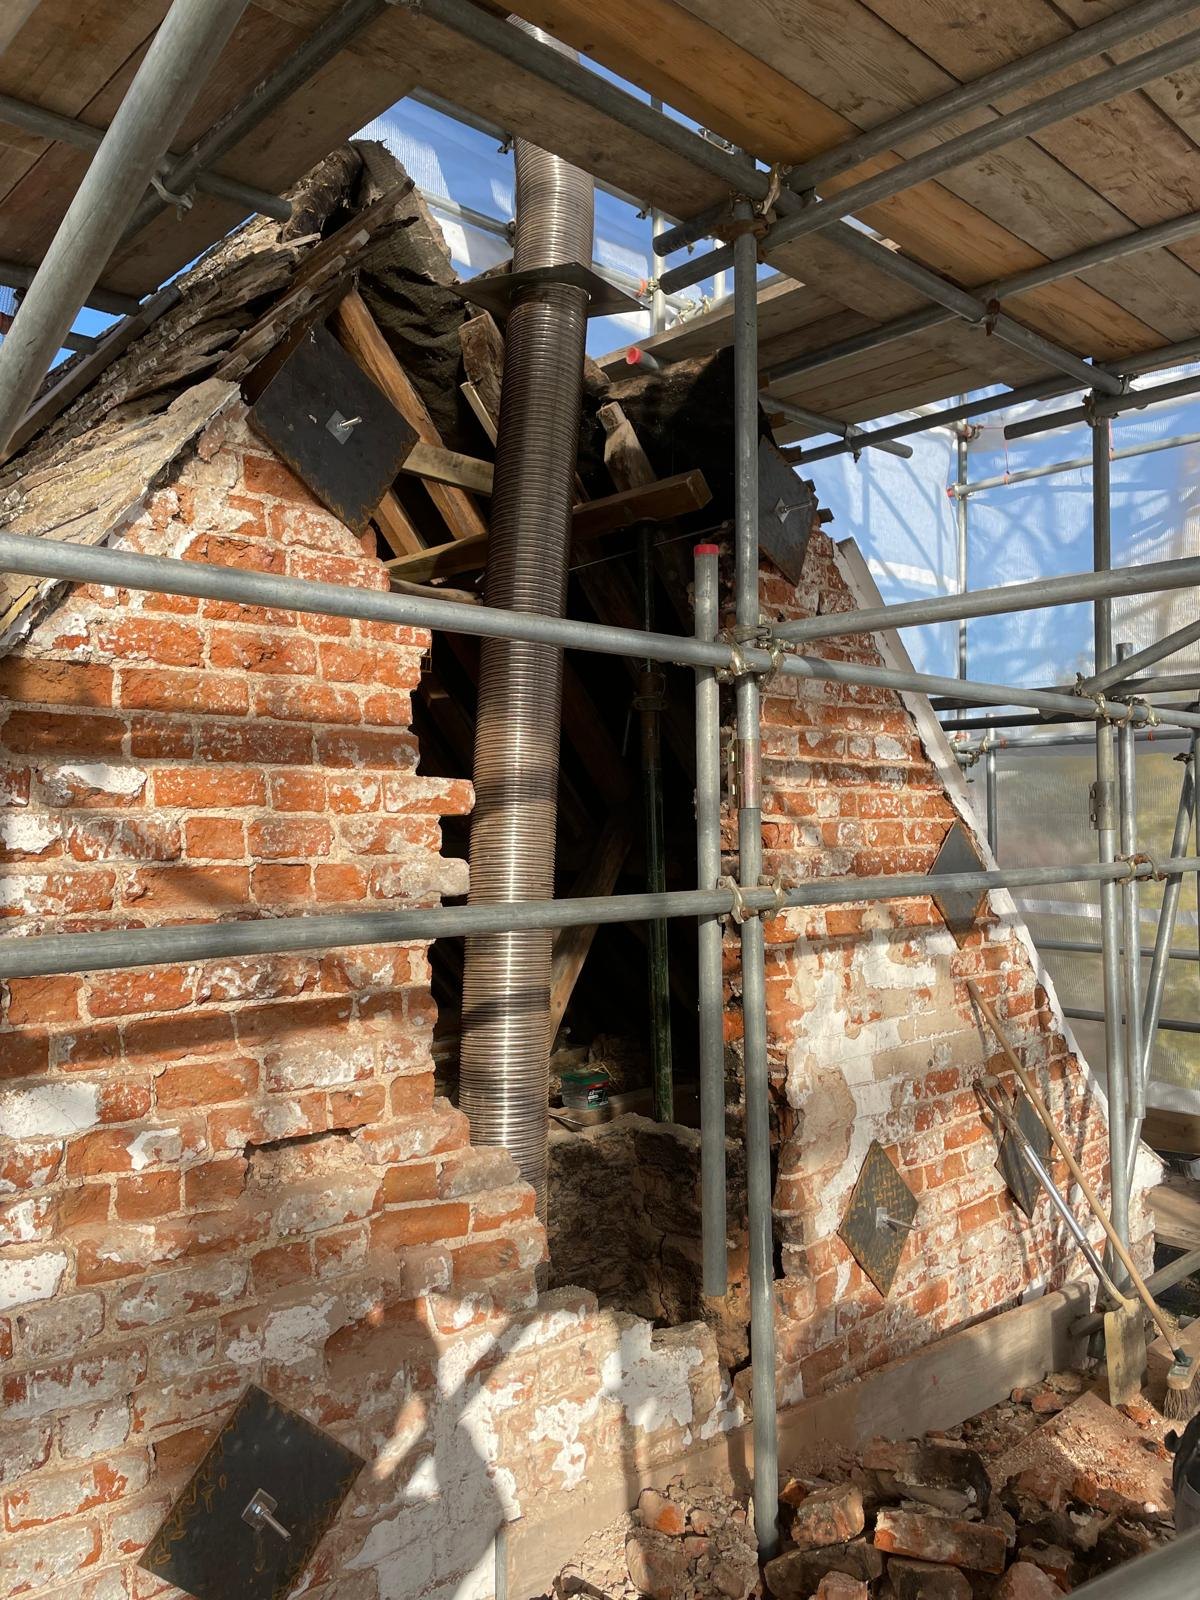
Cast-iron restraint plates were then fitted to the outside of the gable, connected by threaded tie rods to the purlins, the loft floor and the first floor, so the wall is now held by the structure behind it at each level.
Stage 3
First-floor ties and floor
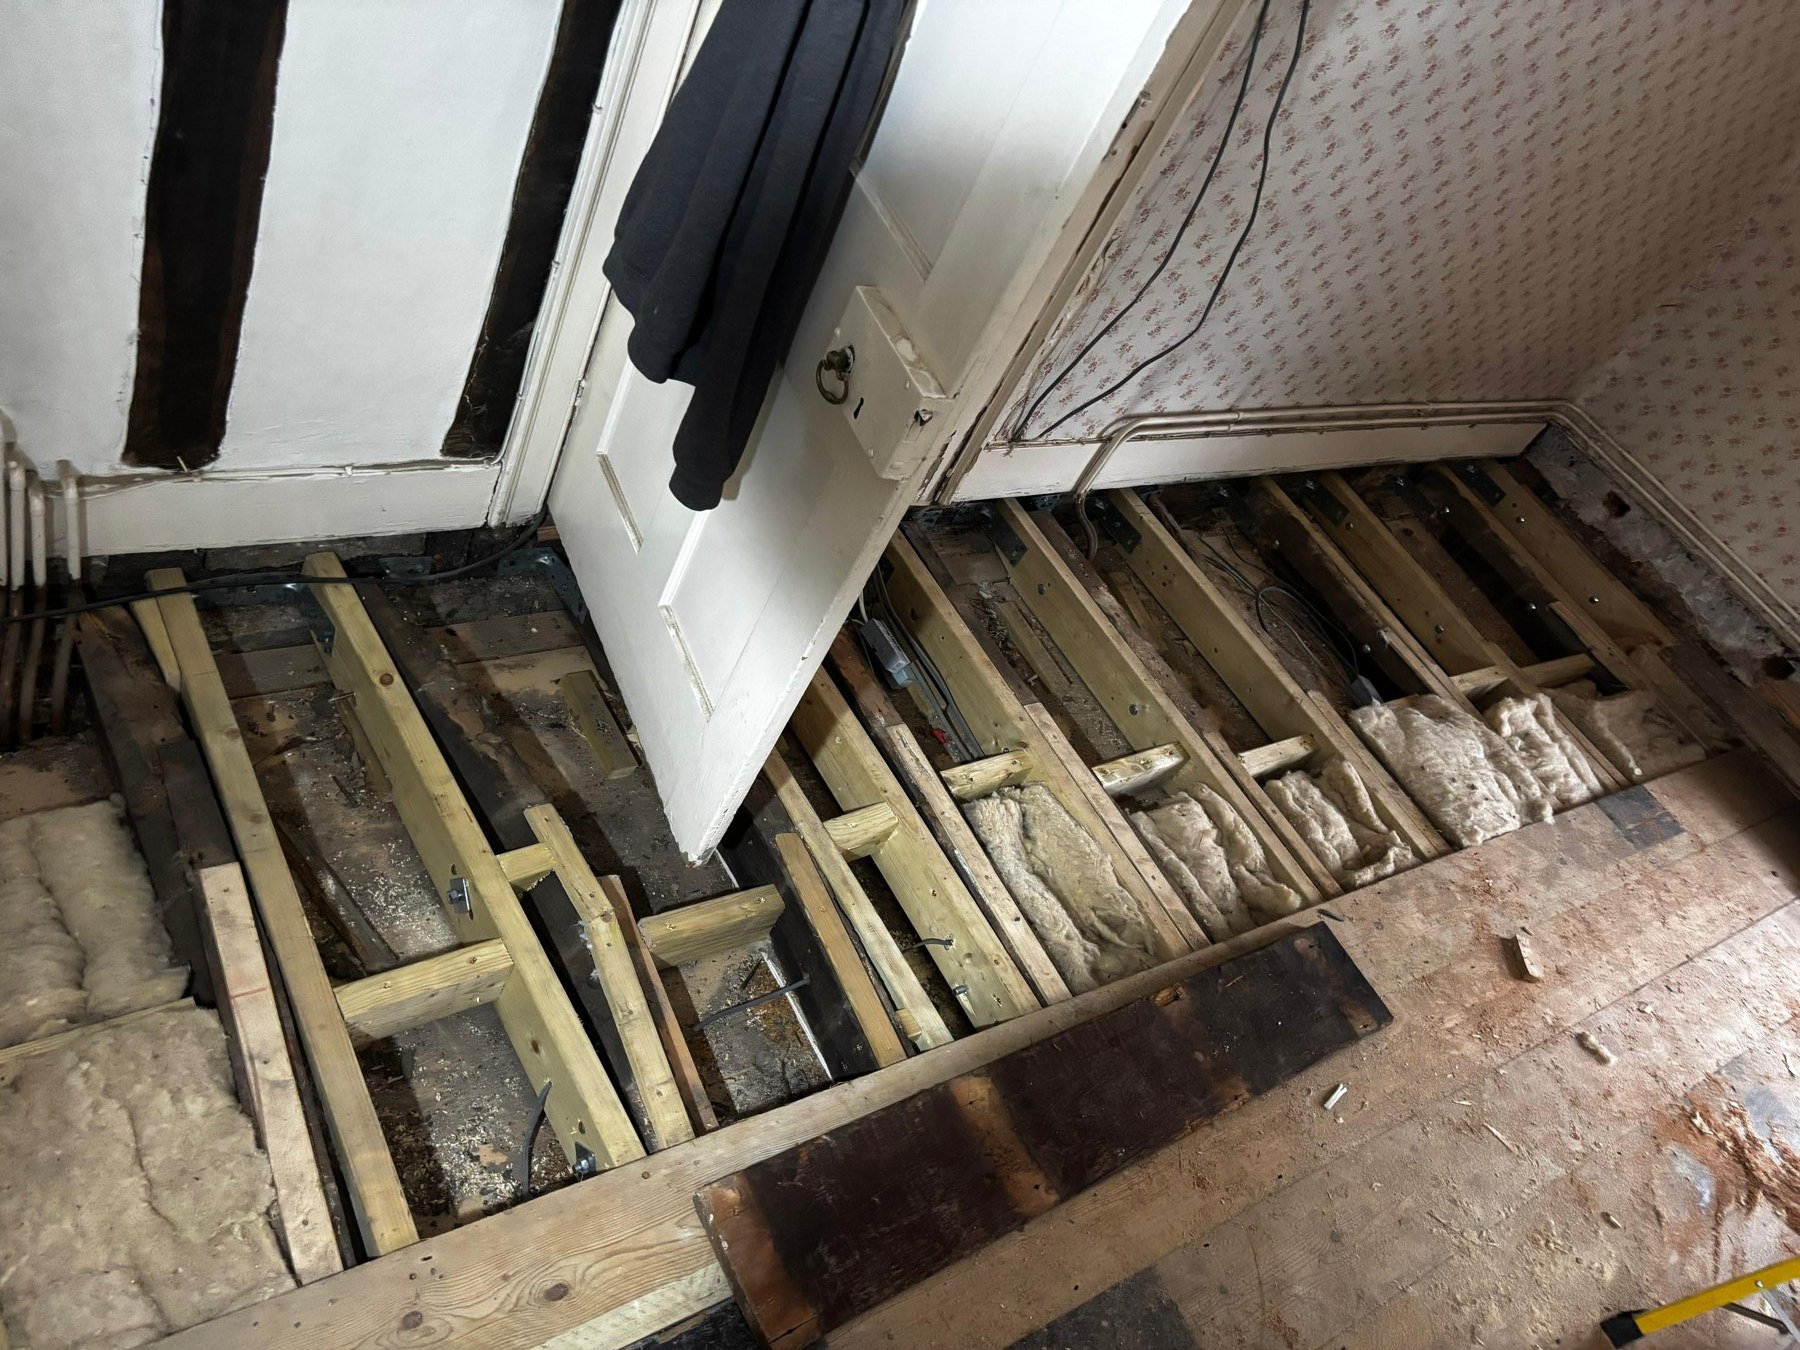
To fit the first-floor ties, the floorboards were lifted and the ties were set over the main floor beam, then inspected by the engineer before the floor was closed up. Extra bracing stopped the ties pulling the floor away from the wall plate. The floor was laser-levelled and scribed, insulated, and the best of two sets of boards were cleaned, de-nailed and re-laid with lost-head screws.
Stage 4
Underpinning the north-east corner
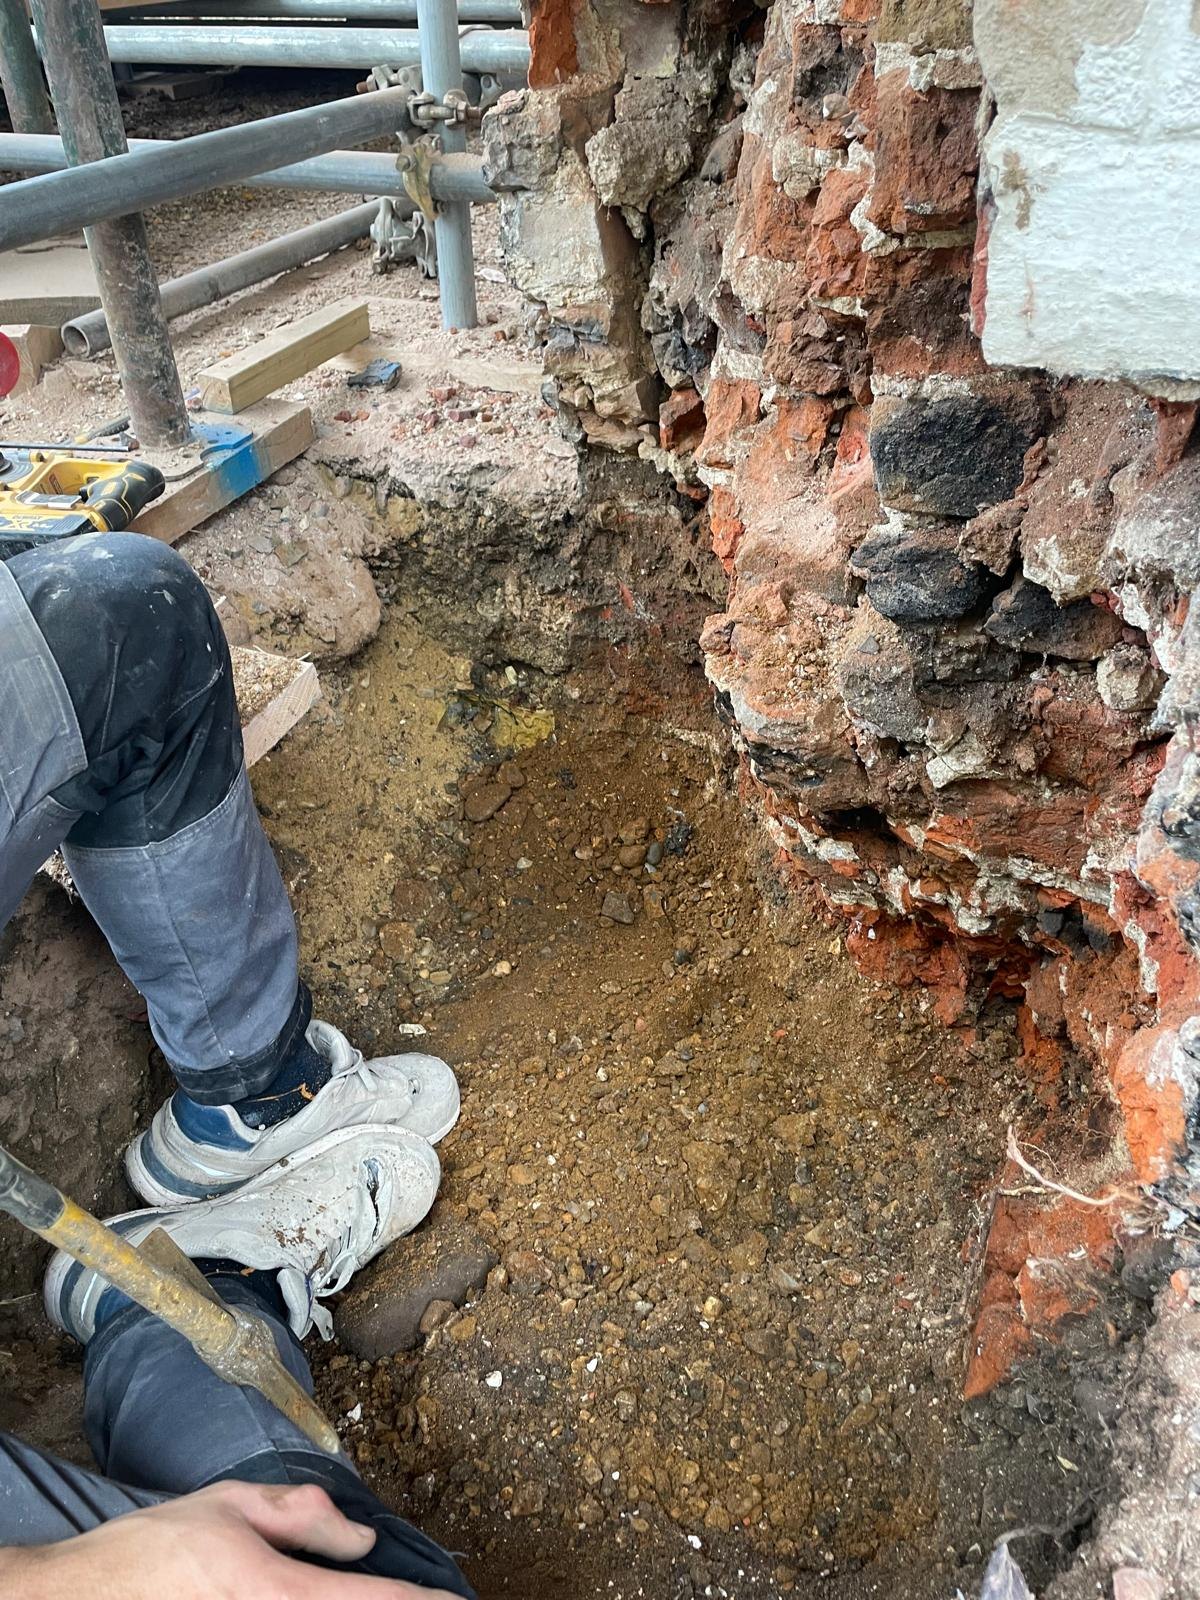
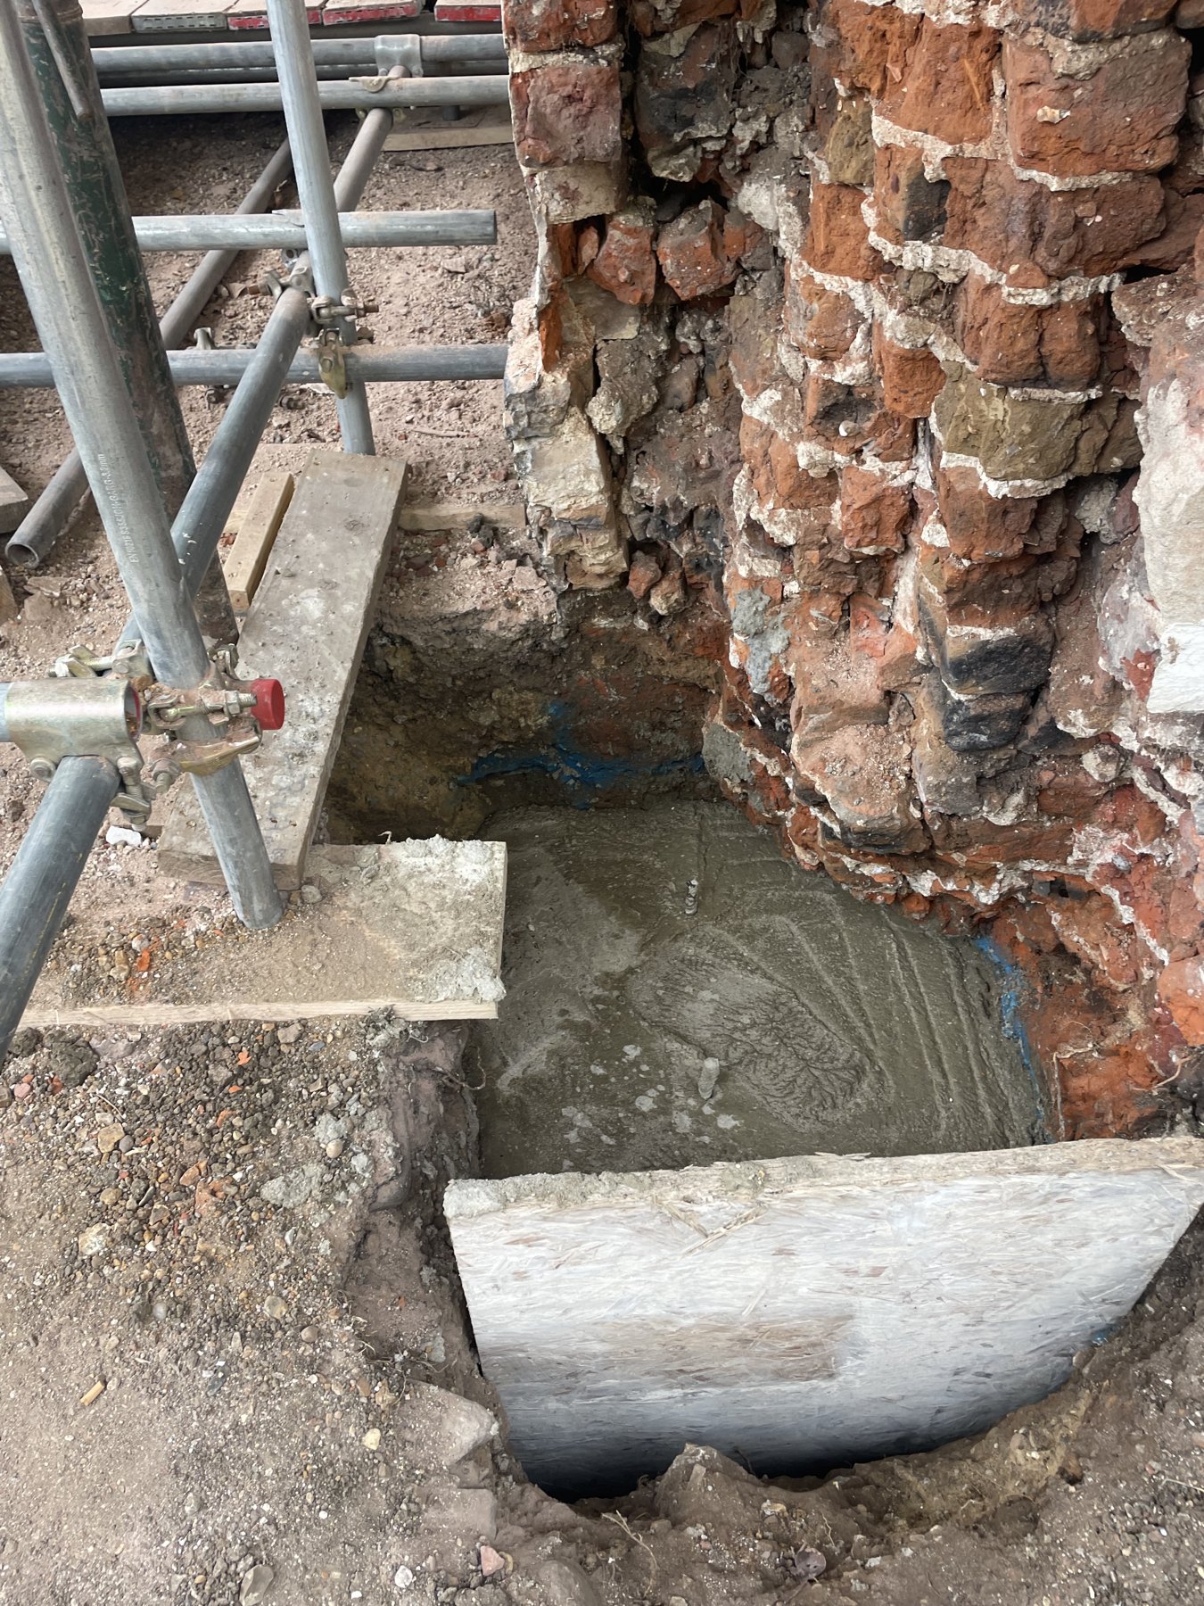
The lower part of the corner, badly cracked and loose, was propped and carefully taken down by hand to its shallow foundation, only 200–300 mm below ground. A new mass-concrete footing was cast beneath it to the engineer's design, with steel dowels left ready to connect to later underpinning along the gable.
Stage 5
Rebuilding the corner
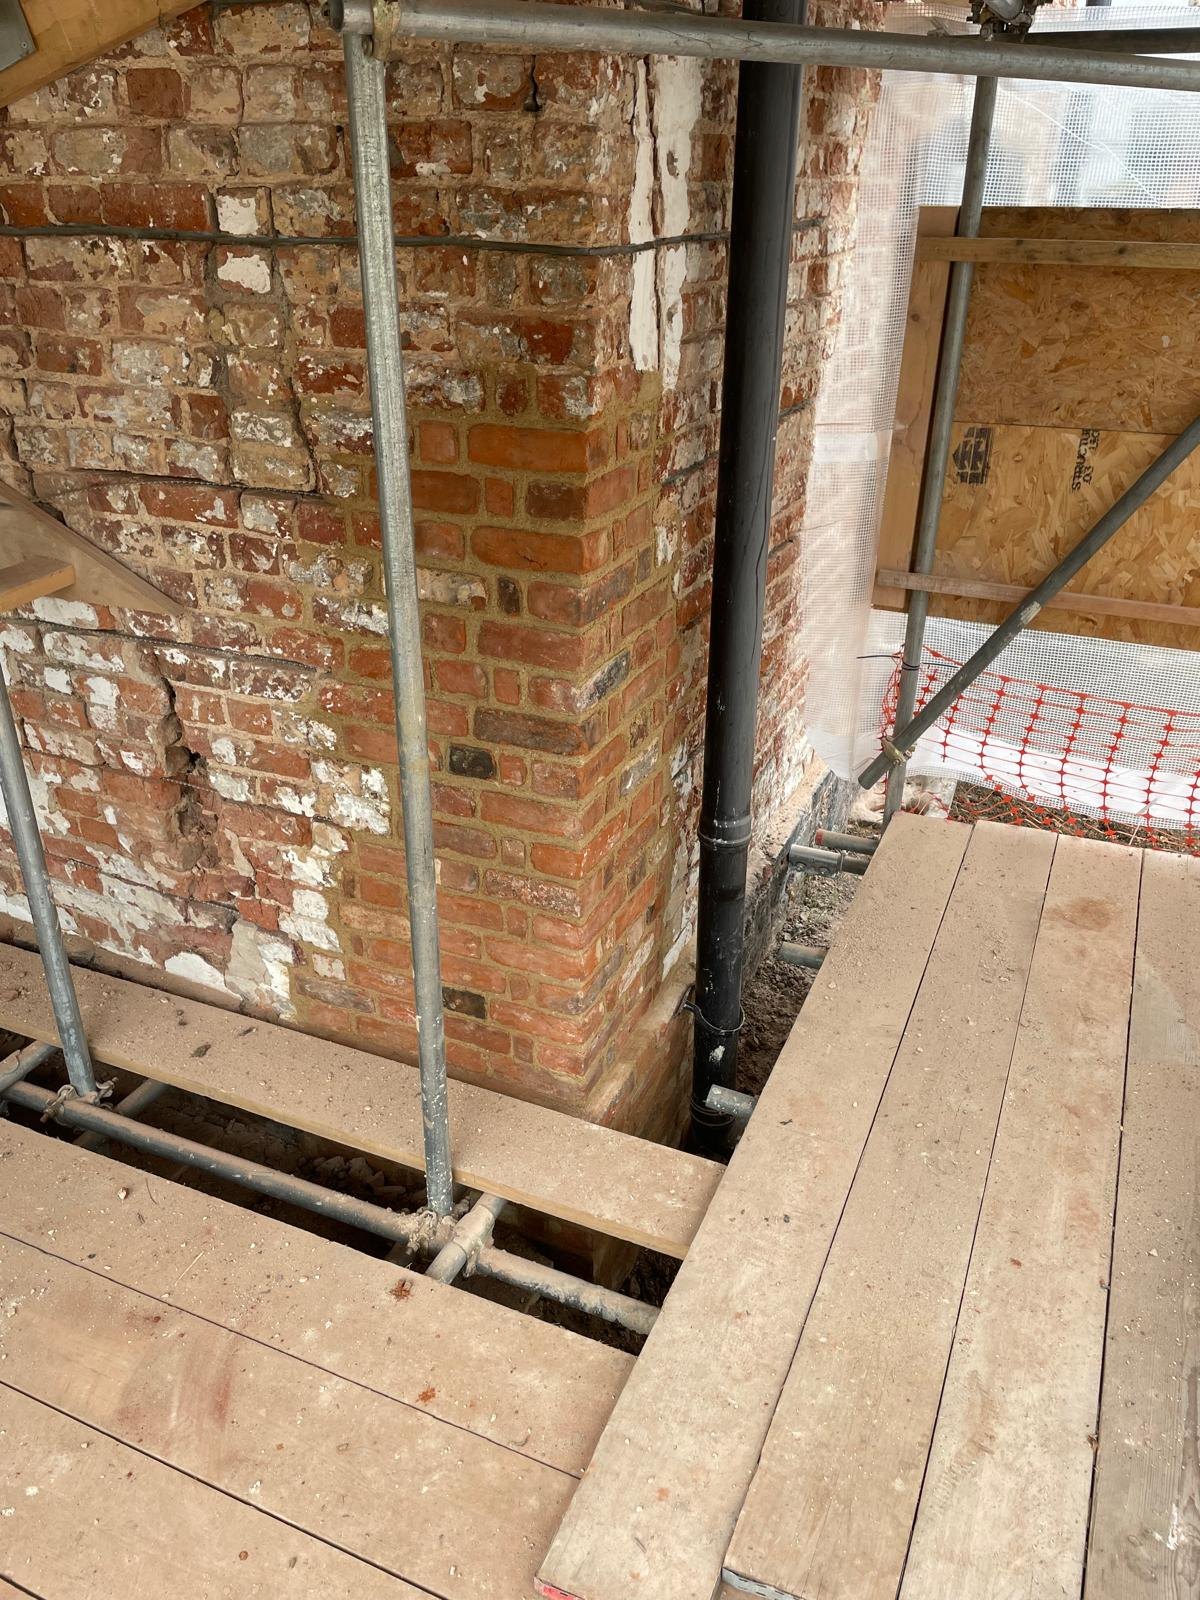
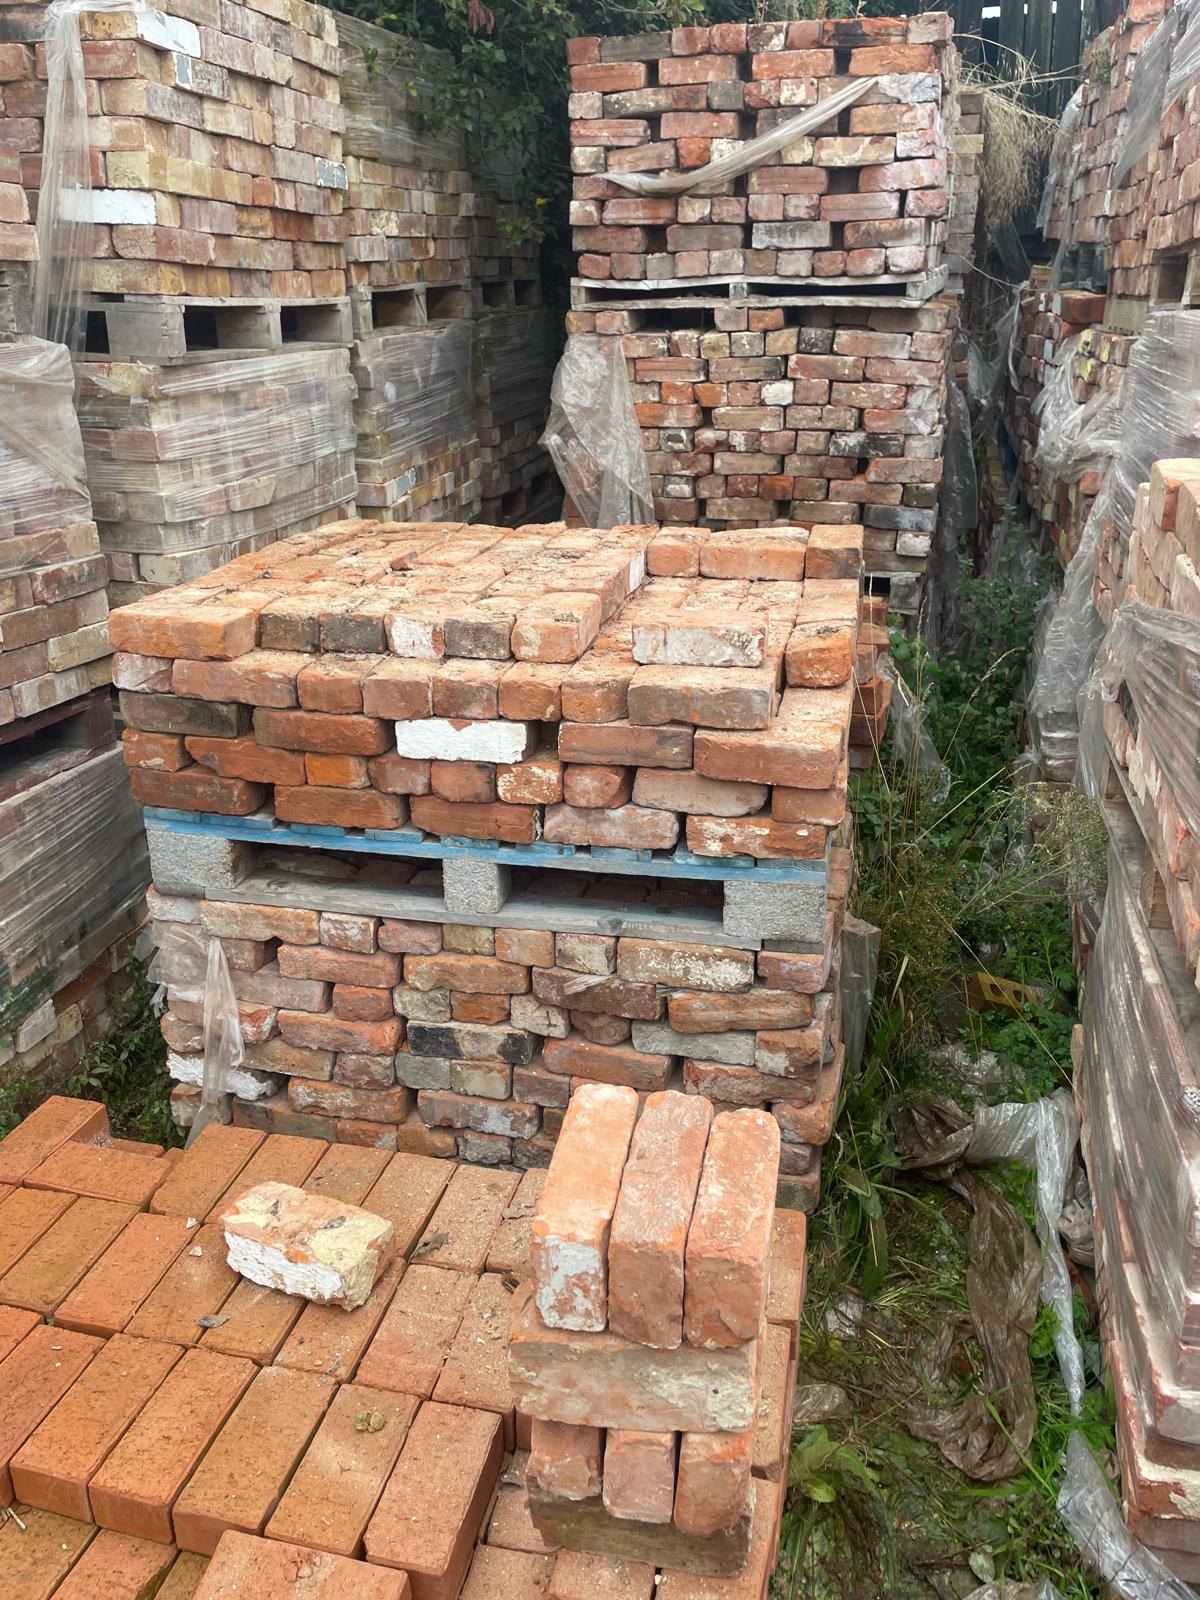
The corner was rebuilt off the new footing in soft red reclaimed bricks from a local reclamation yard, laid in hydraulic lime mortar in traditional nine-inch bonded brickwork. Helibars were set into the rebuilt corner at regular intervals to tie it into the old walls.
Stage 6
Helibar strengthening
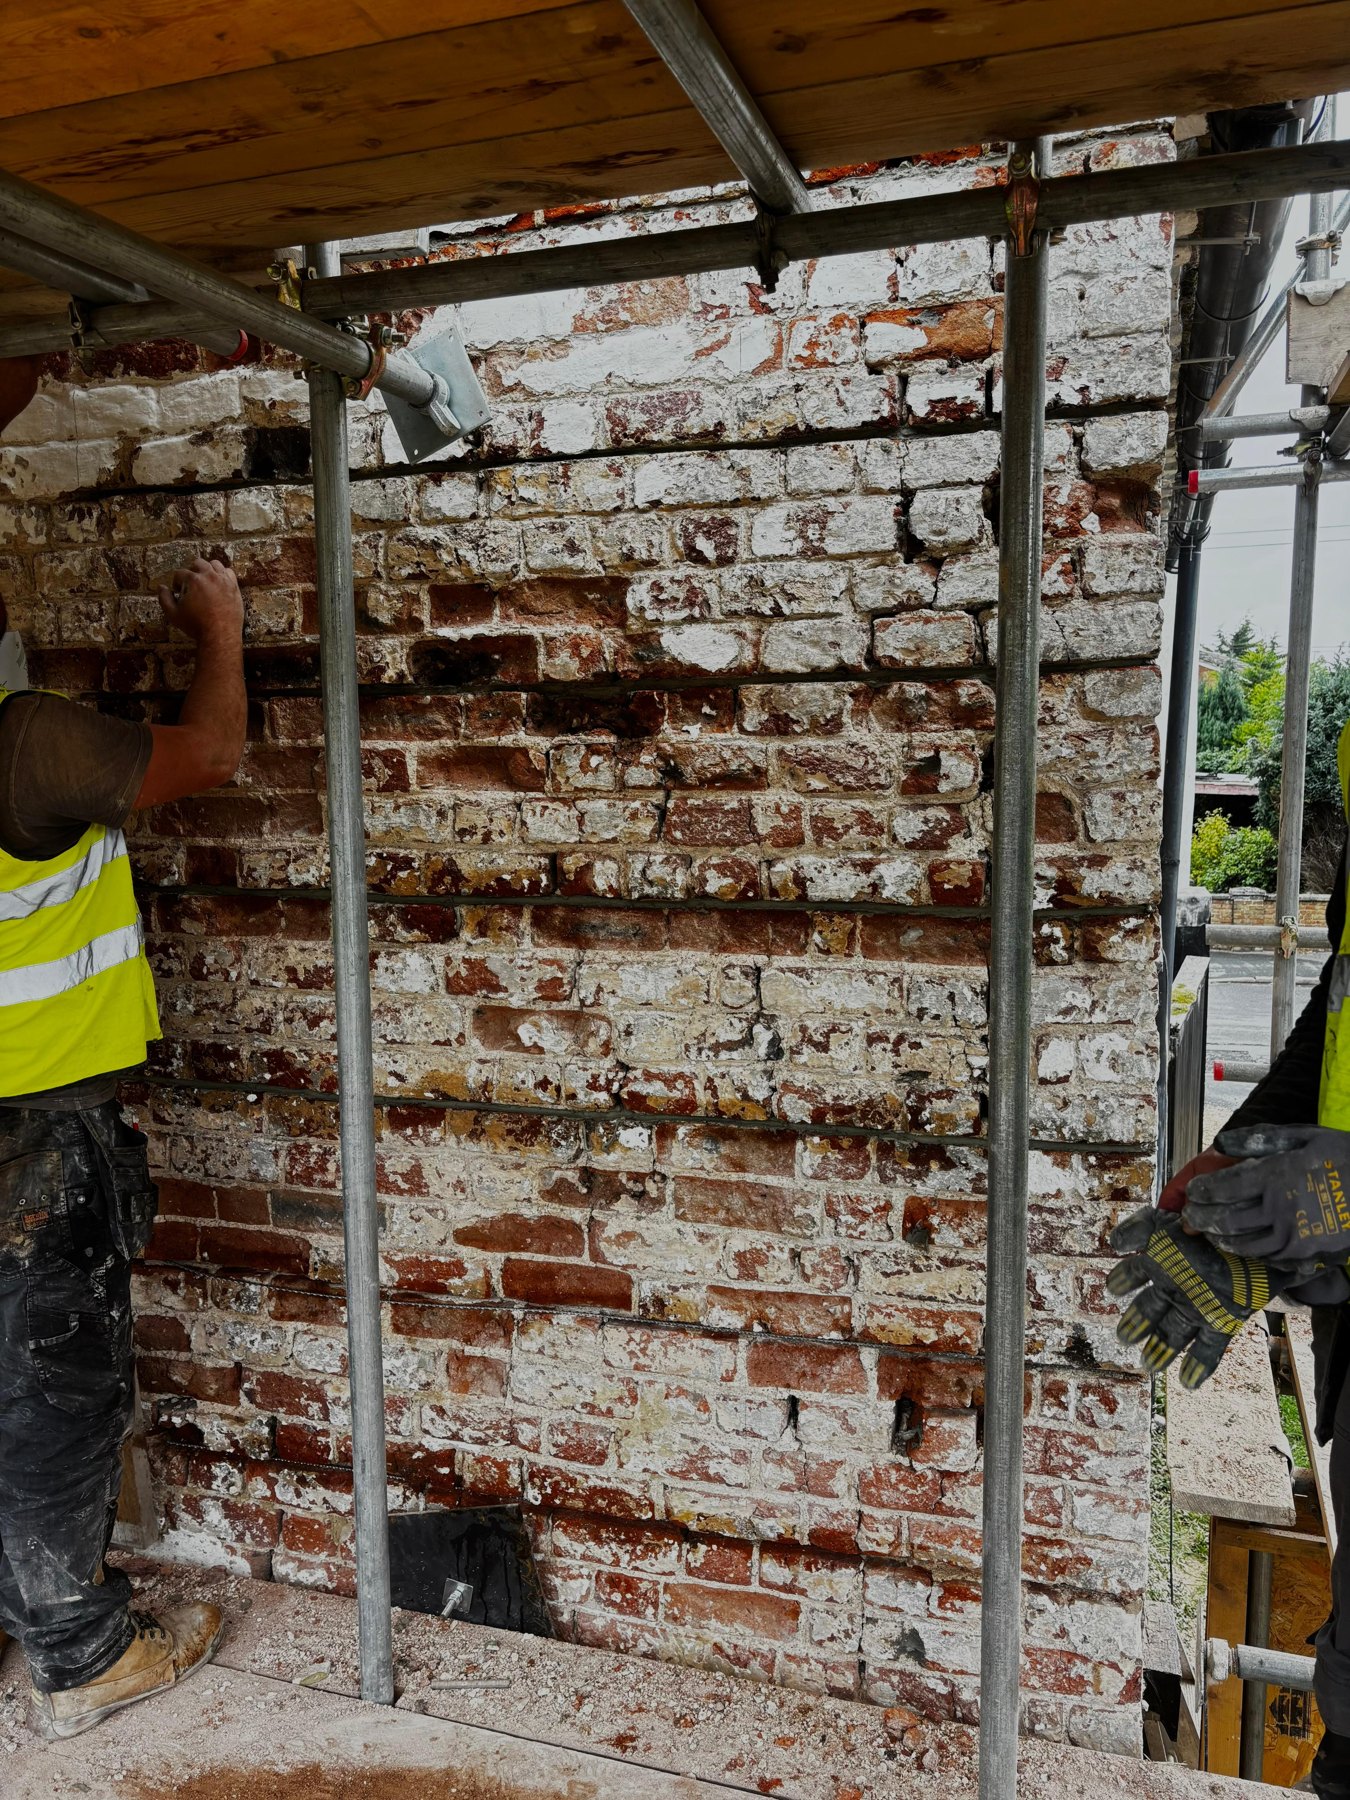
The upper section of the north-east corner was stitched with L-shaped, three-metre stainless steel Helibars, set 40 mm into the bed joints and resin-fixed. They run about 1.7 m along the gable and return around 1.2–1.3 m along the north wall. Once the resin had set, the joints were repointed flush in hydraulic lime mortar.
Stage 7
Taking down the chimneys
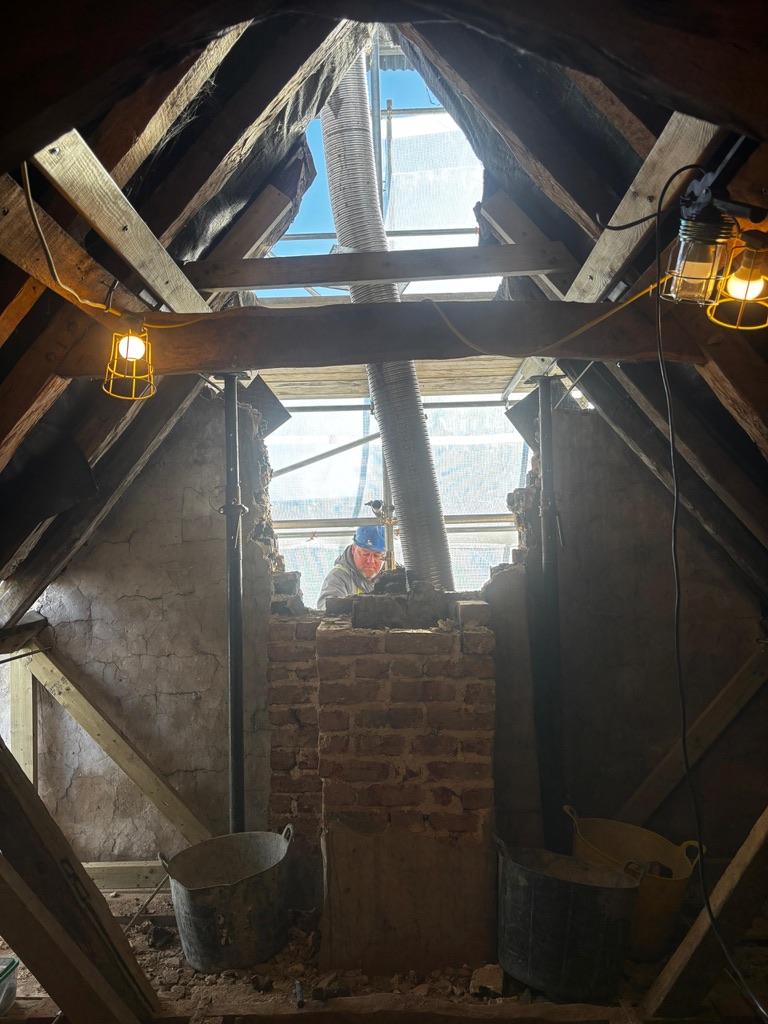
The two chimneys were bulging, badly cracked and not bonded to each other, so they were too dangerous to leave. They were dismantled carefully by hand, without vibrating tools, down to just above the loft floor, and every sound brick was saved for the rebuild. The roof was kept watertight in the meantime. The outer leaf over the flues was then removed, and the engineer inspected the inner brickwork before we went any further.
Stage 8
Rebuilding the gable
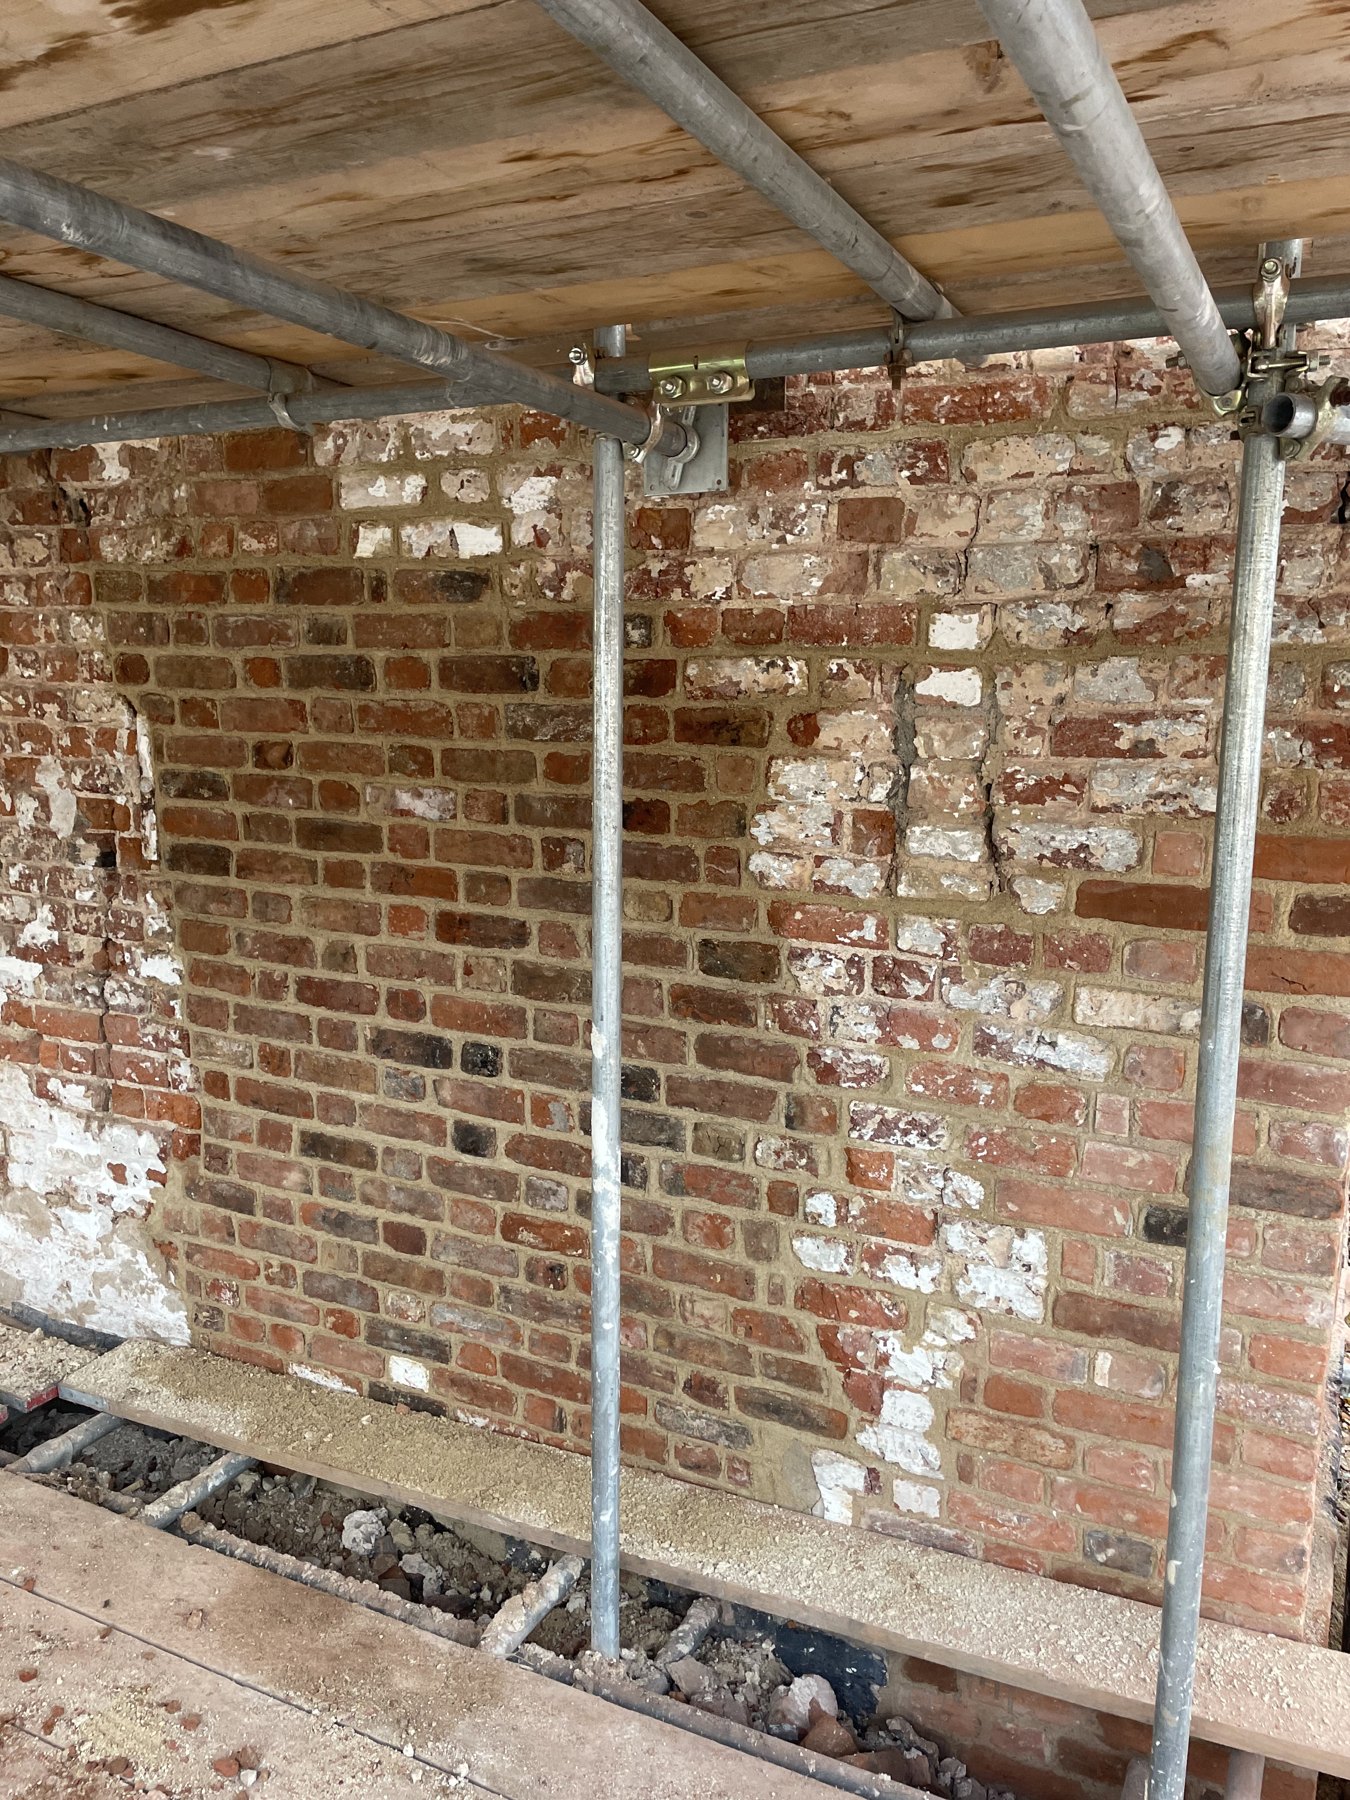
The replacement bricks were agreed with the council's conservation officer before being bought, and the mortar specification was approved under the listed building consent. The gable was rebuilt in nine-inch bonded brickwork in hydraulic lime, bonded into the old wall at regular intervals, with modern flue liners built into the chimneys. Bricks were kept dry under cover, and no work was done in cold weather, so the lime could cure properly.
Stage 9
Rebuilding the chimneys
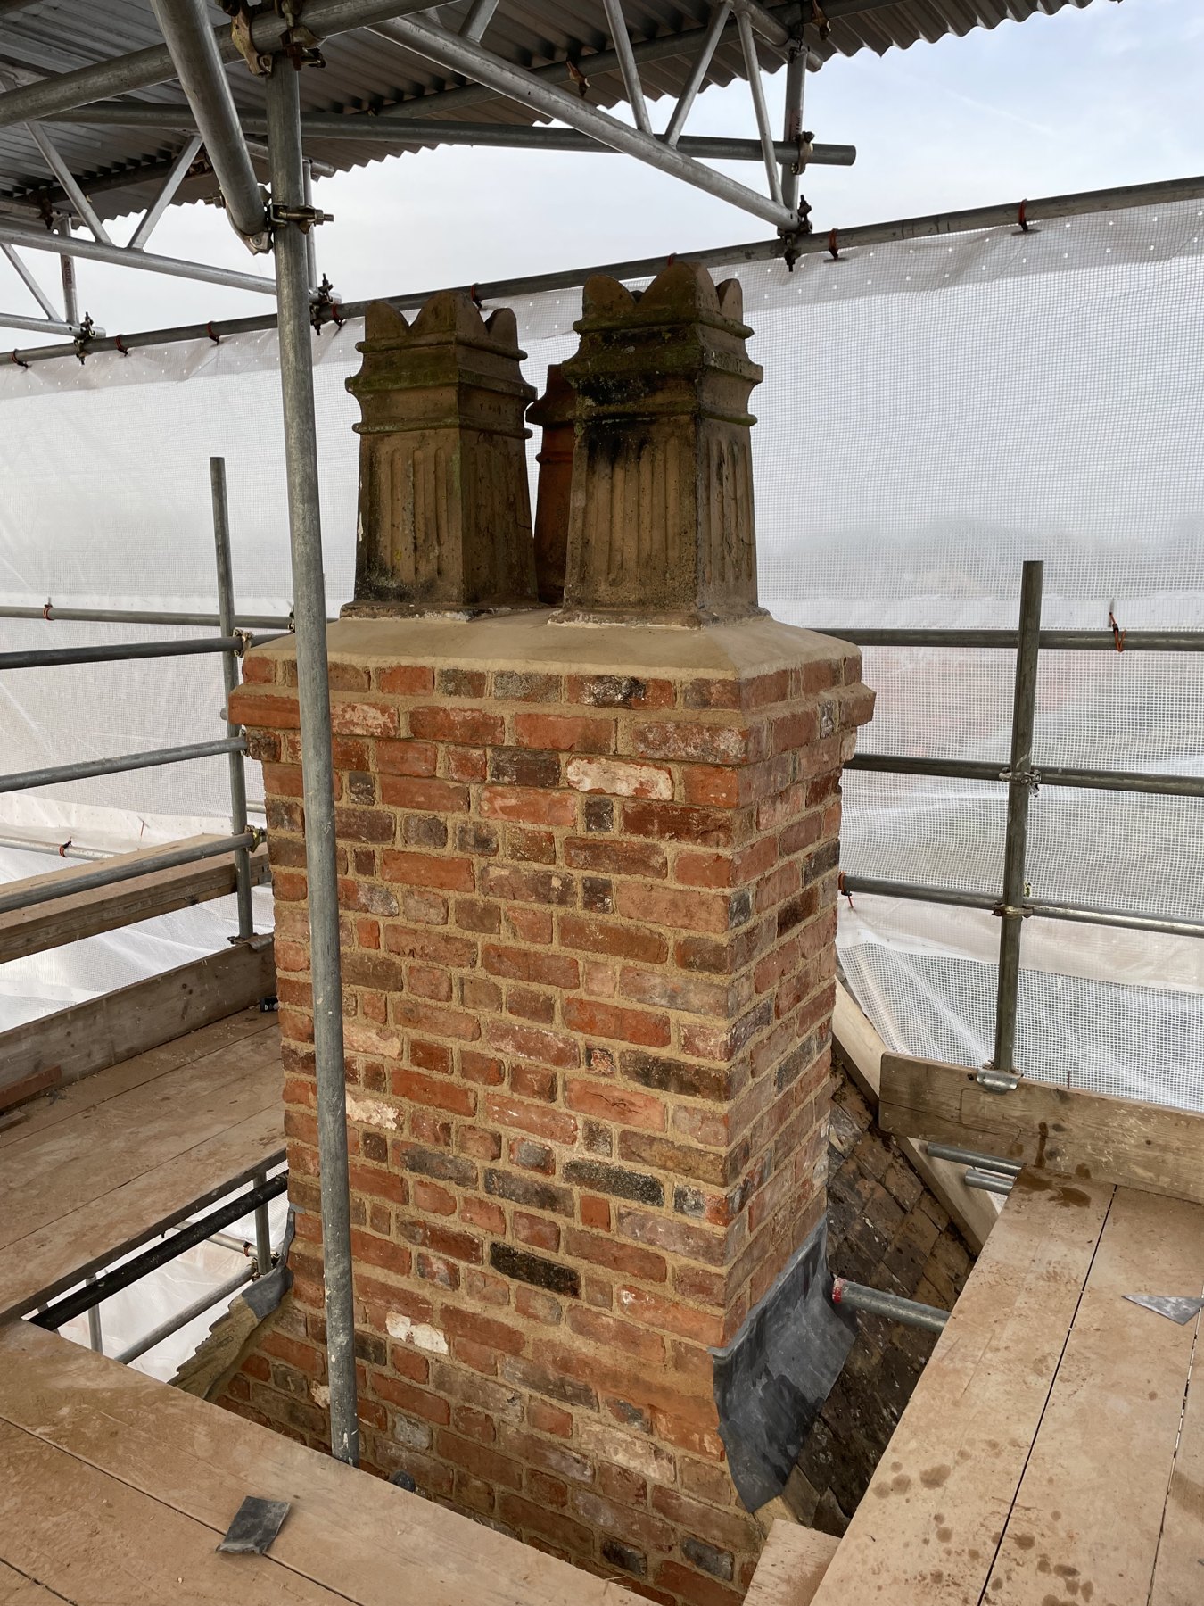
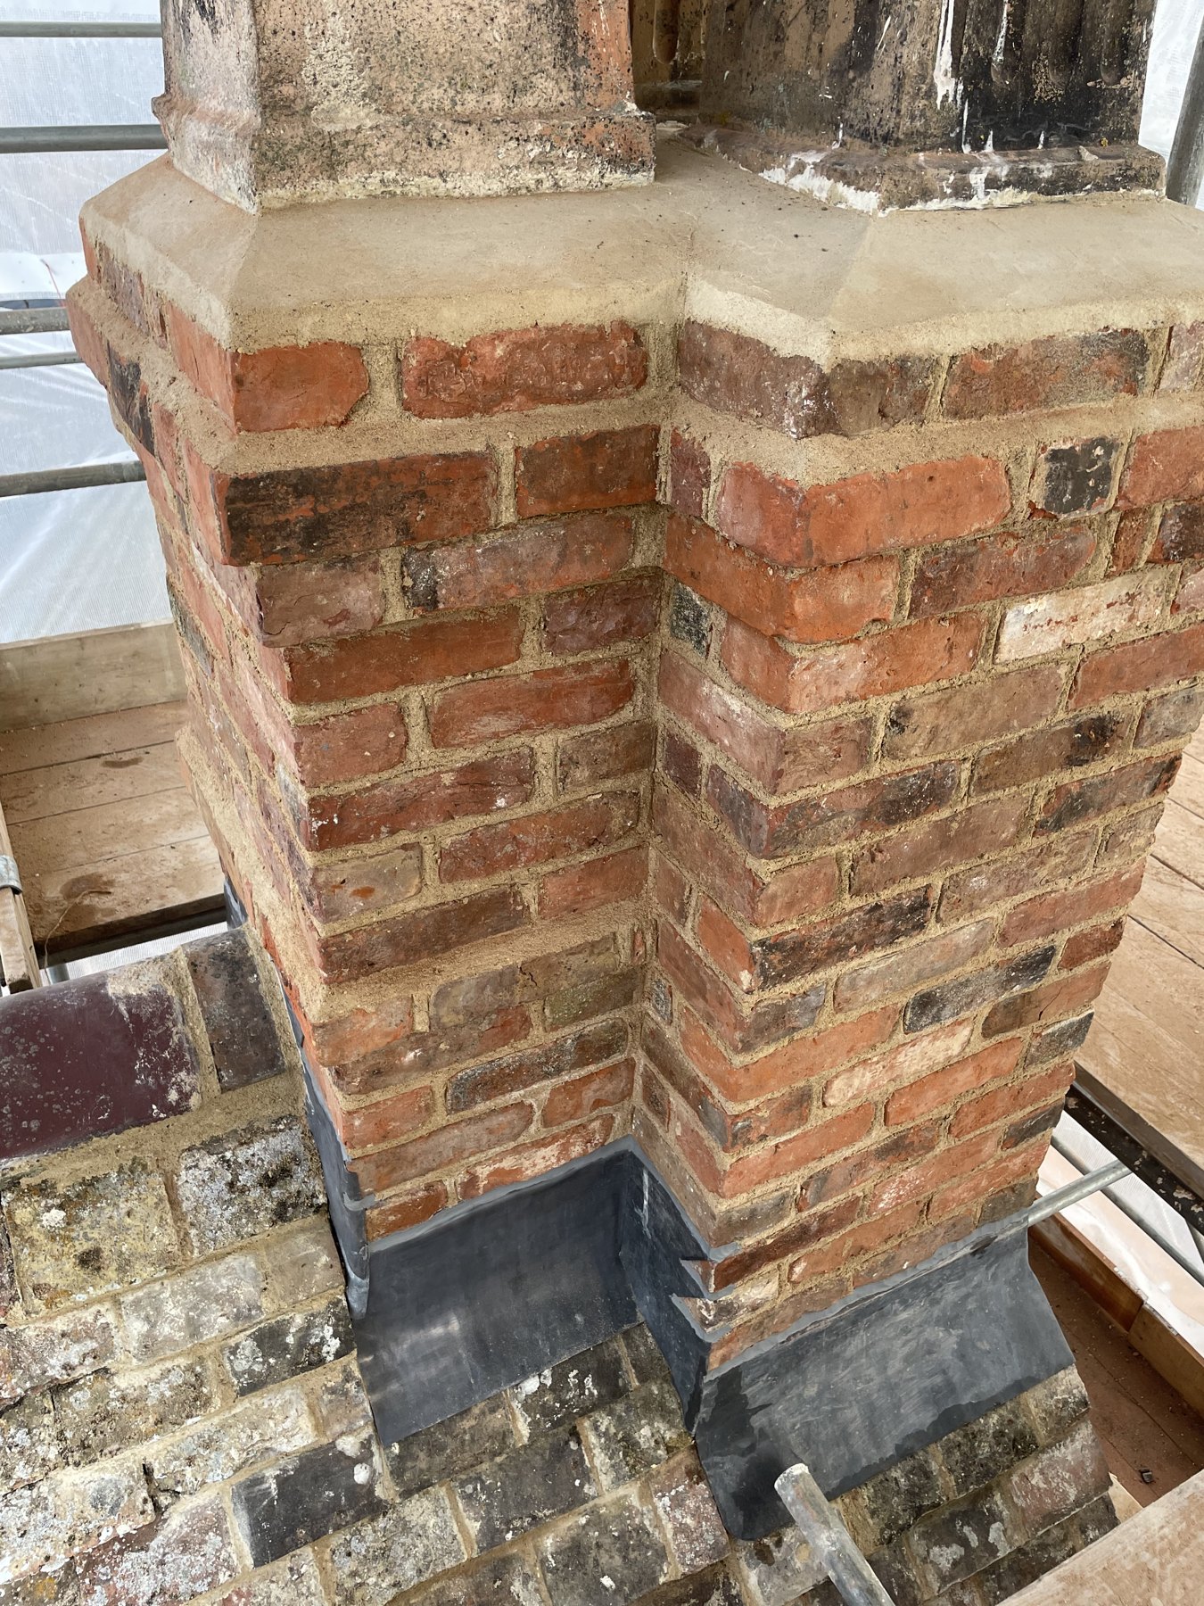
Both chimneys were rebuilt fully bonded and vertical, using the salvaged bricks. The roof around them was reinstated, reusing the original tiles on new treated battens and underlay, with lead flashings between the stacks and the roof.
Stage 10
Extending the rafter ends and eaves
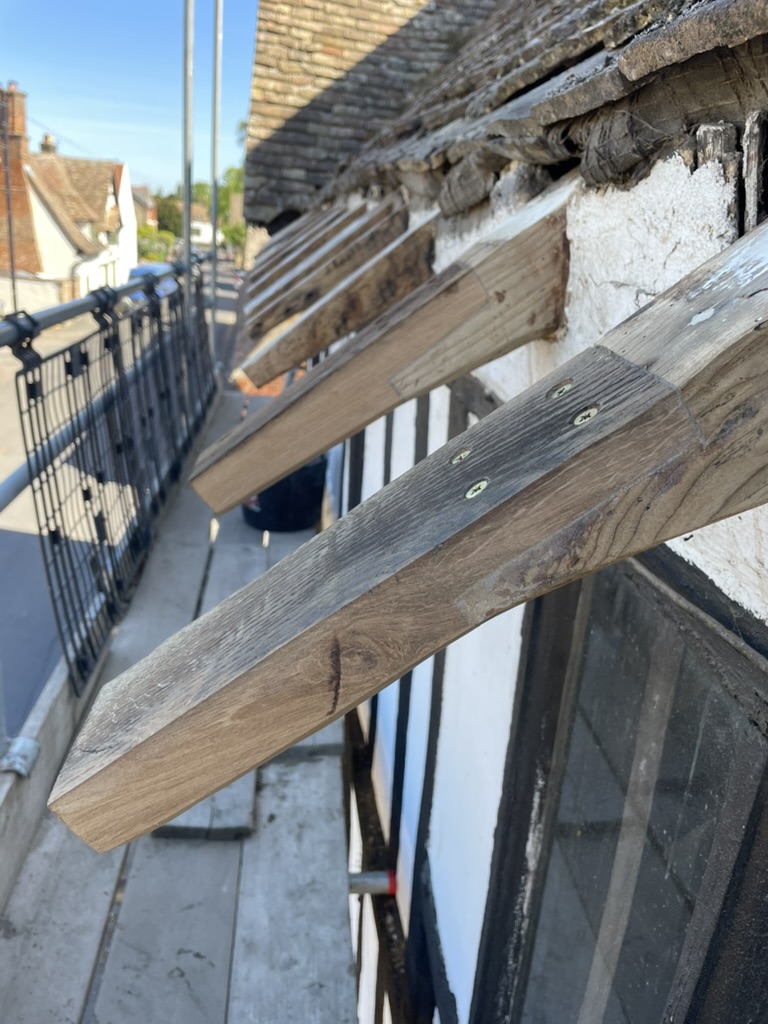
With the gable complete, the owner's architect uncovered further urgent problems on the street front: roof tiles were slipping and the feet of the rafters along the eaves had decayed. Scaffolding went up over the public footpath, and the conservation officer was invited to inspect the defects on site so the repairs could go ahead straight away.
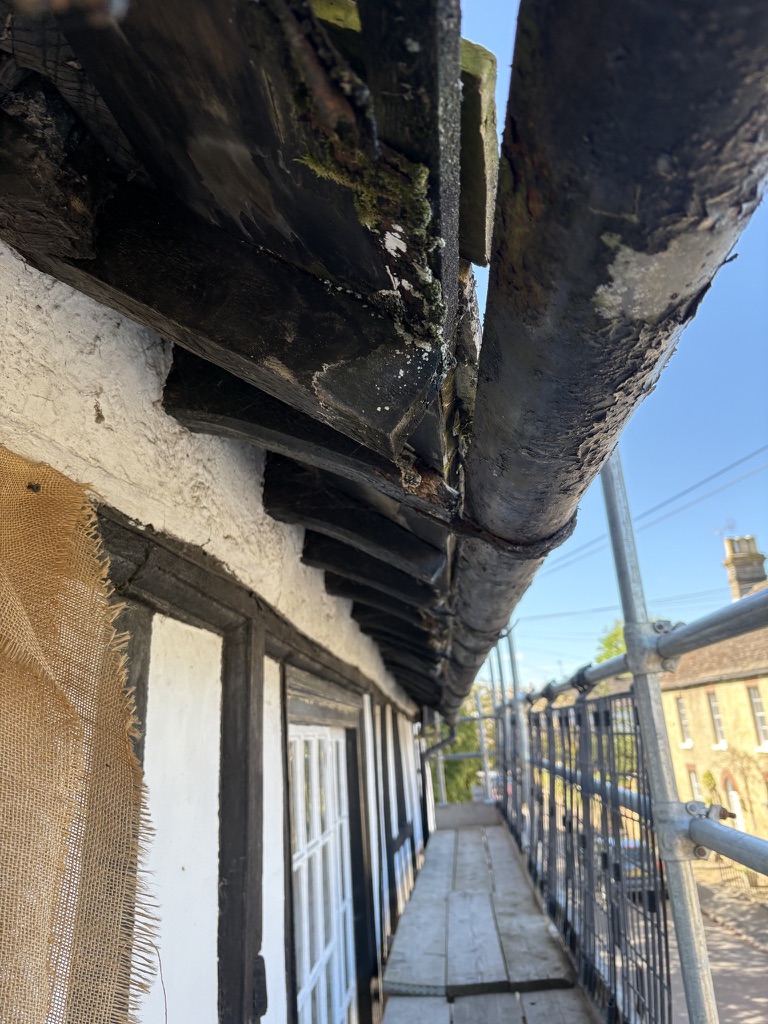
We stripped the tiles from an 8-metre section of the front roof, 500 mm up from the eaves, and removed the old felt and battens to expose the rafter ends and eaves board. The decayed rafter ends were cut back to sound timber and extended with new timber in half-lap joints, and every timber in the working area was treated. We then fitted a new hardwood tongue-and-groove eaves board, laid new felt and battens and re-laid the original tiles. The repaired rafter ends were painted black to match the timber frame.
Stage 11
Cast guttering supplied and fitted
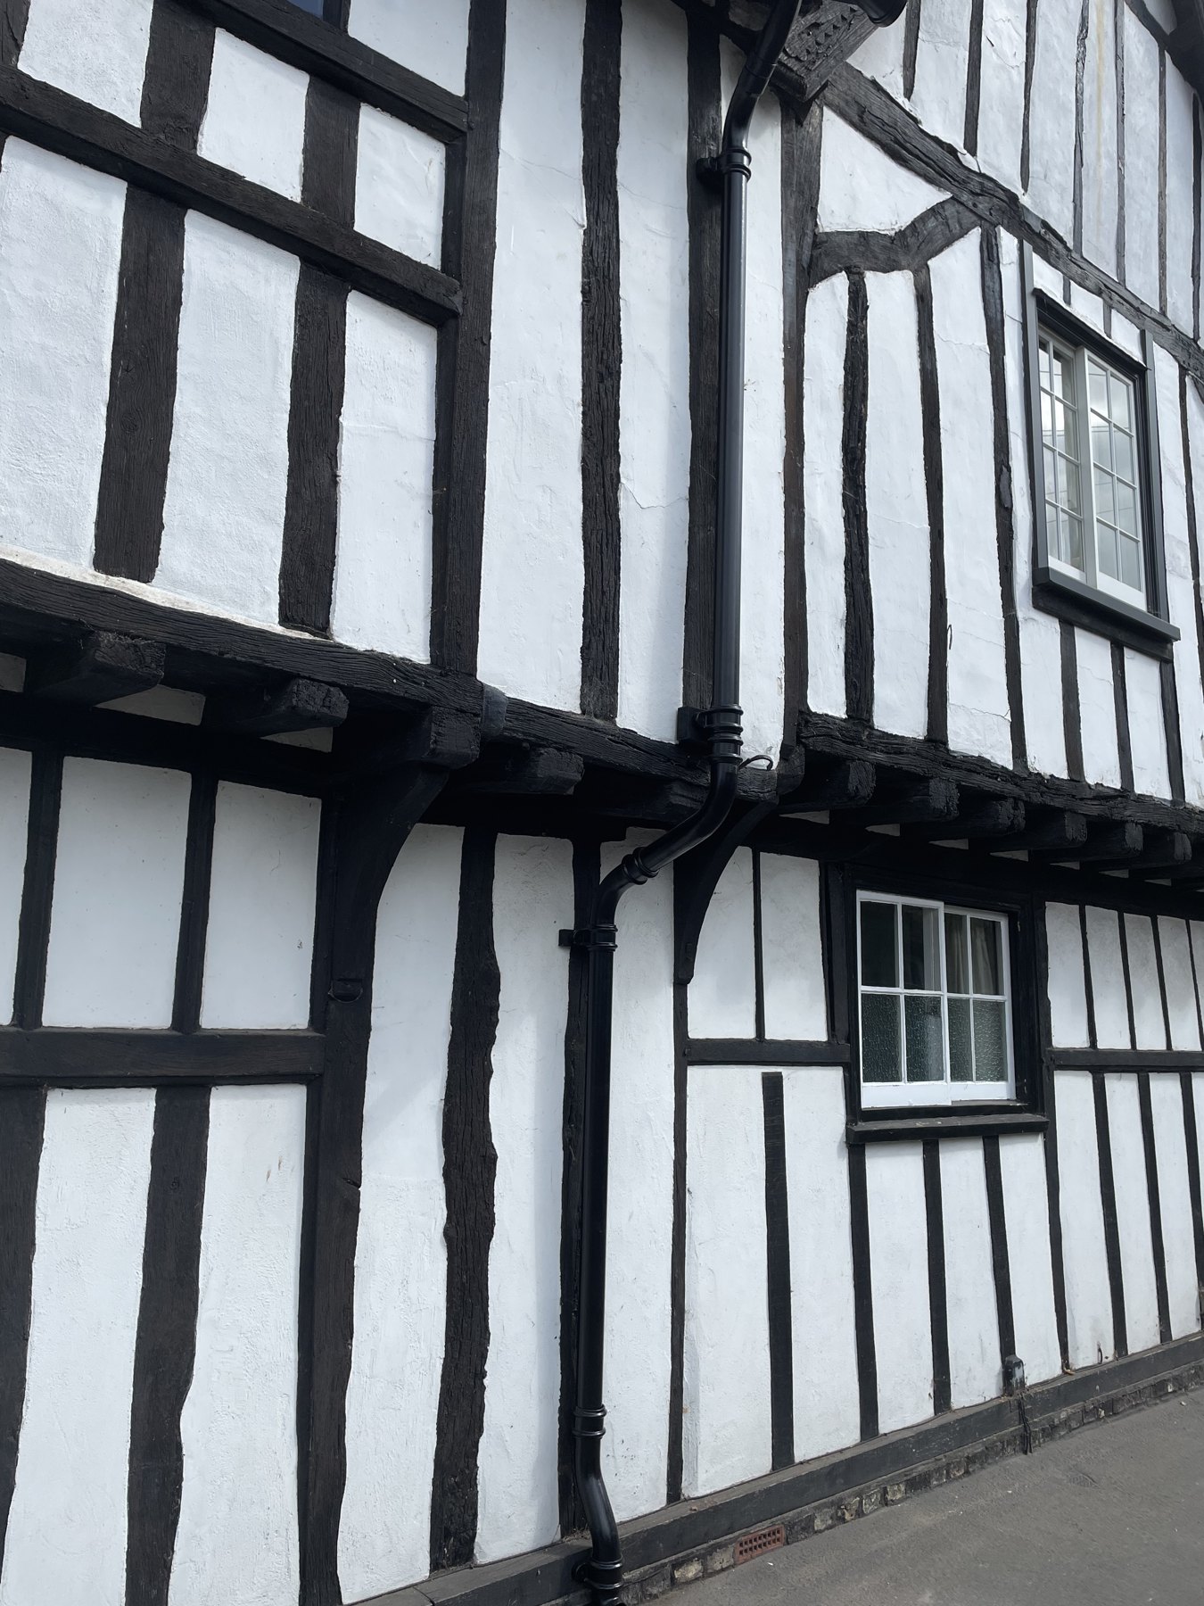
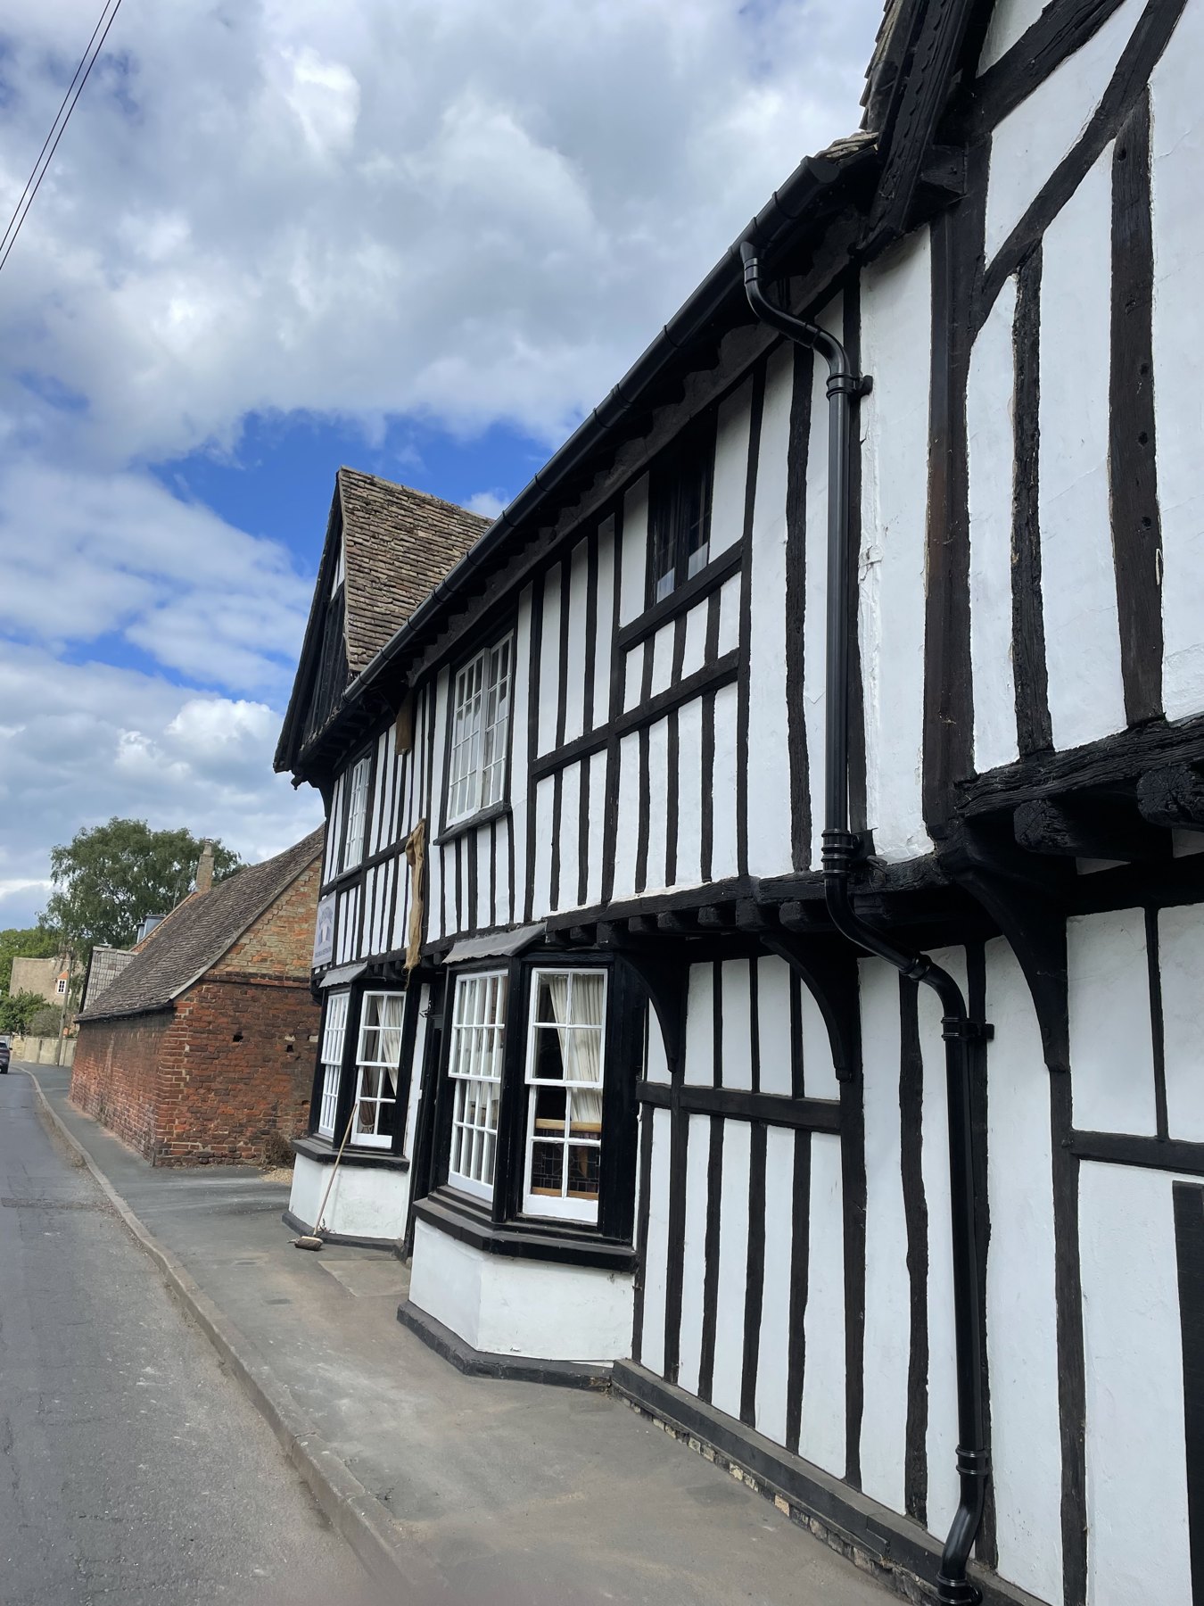
With the eaves rebuilt, we supplied and fitted new cast guttering and downpipes along the front of the house, replacing the old gutter. The deep-flow gutter and round downpipes carry rainwater clear of the timber frame and down to ground level, and their black finish sits with the frame and the repaired rafter ends.
Problems we found and how we solved them
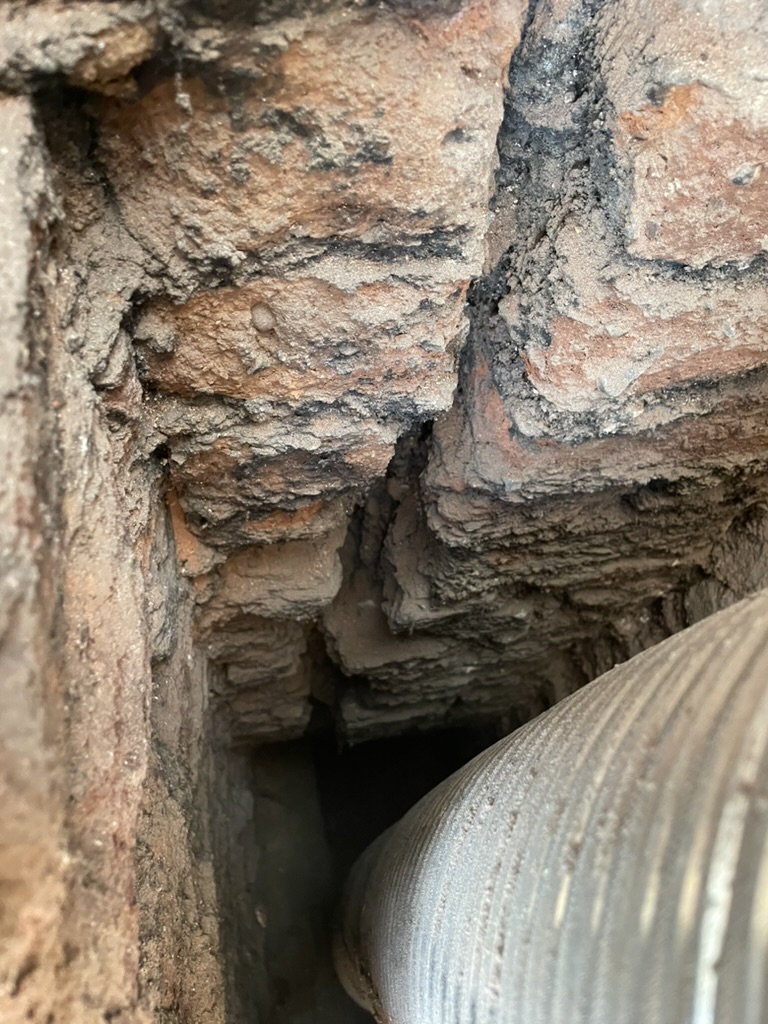
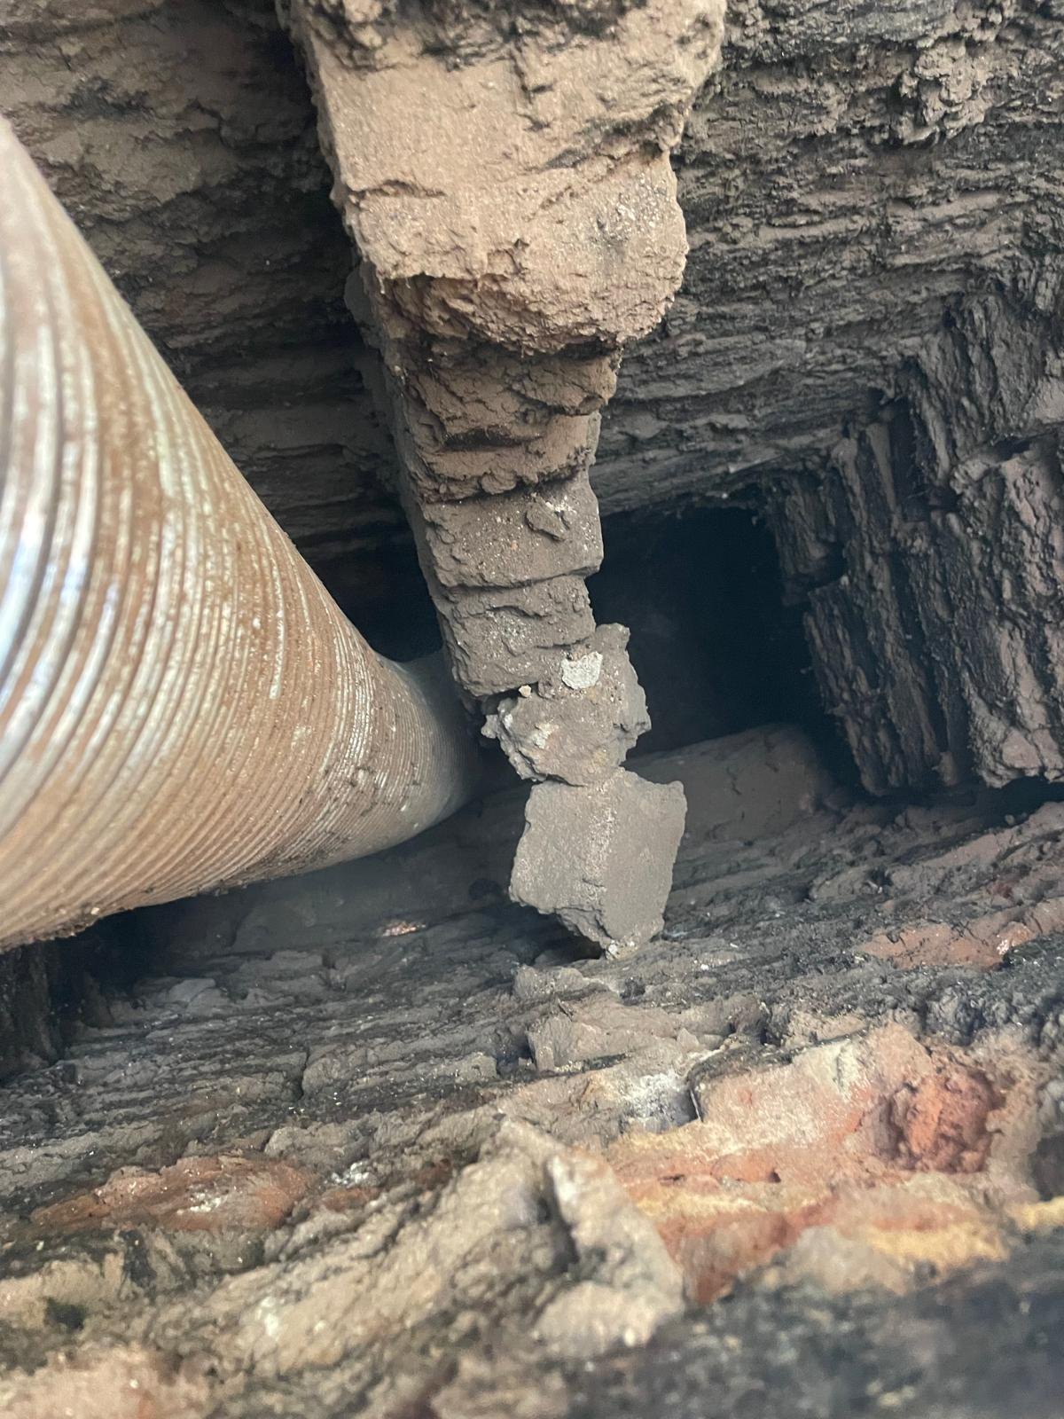
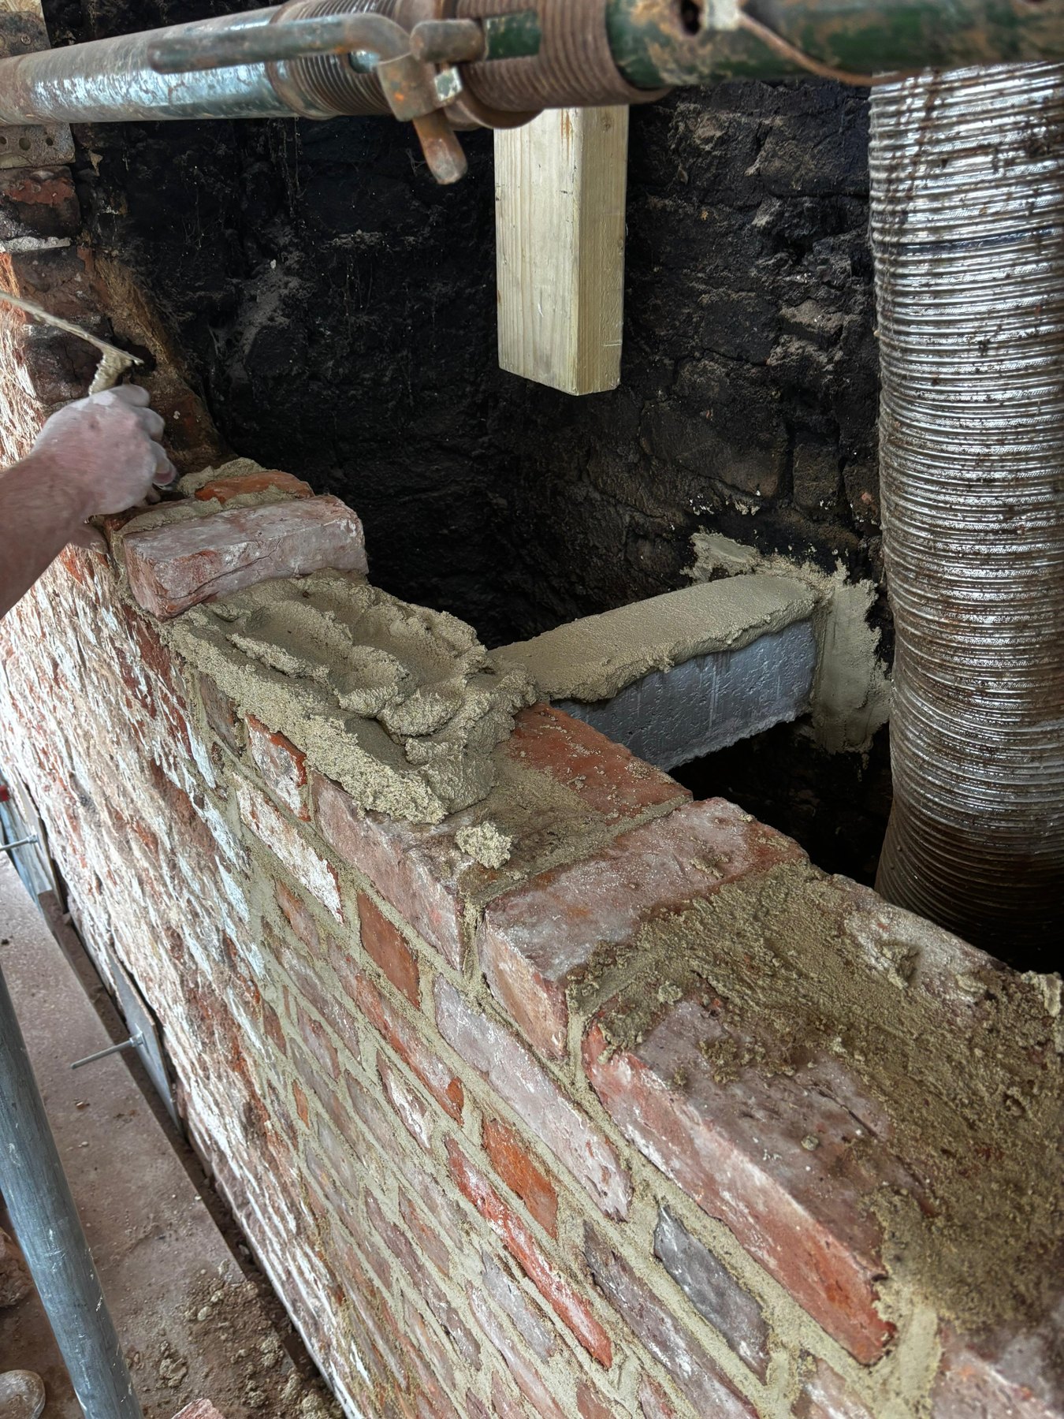
The chimney had come away from the gable and the bricks had deteriorated
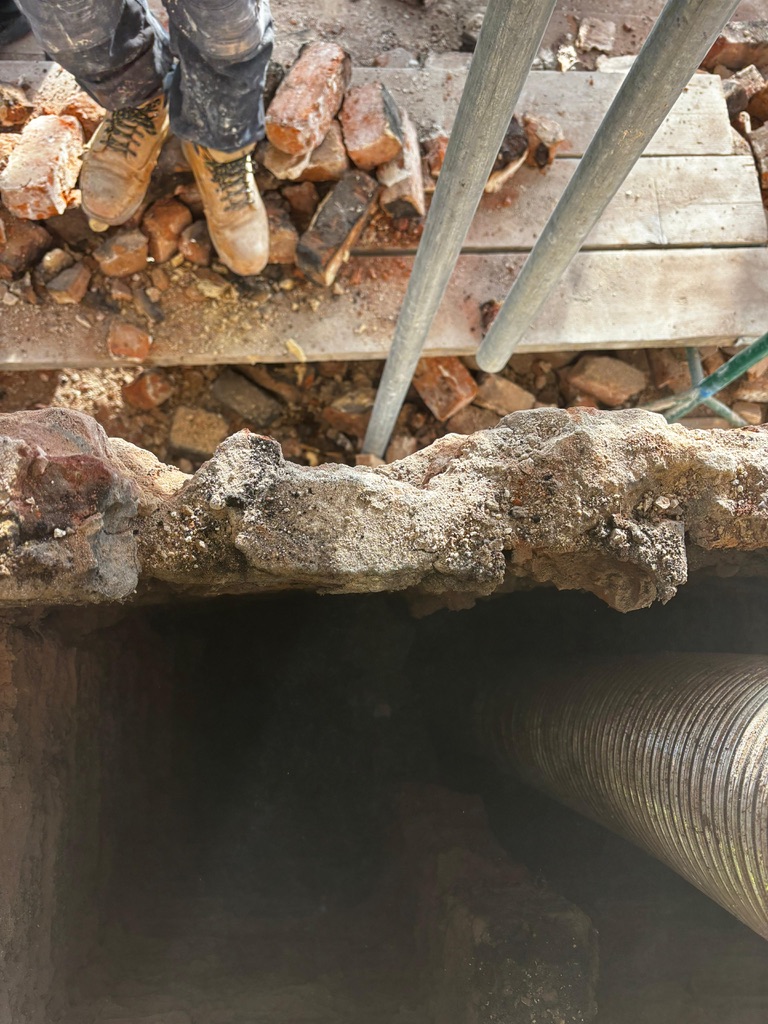
The listed building consent required work to stop if hidden defects were found, so the council could review them. When the flues were opened, the chimney was found to have come away from the gable wall, and parts of its interior had collapsed. With the engineer and conservation officer, we agreed a repair: a new lintel to rebuild the divider between the flues, and a rebuilt chimney breast tied back into the gable so the two work together again.
Brick courses that no longer lined up
Years of settlement meant the brick courses on the east and north walls no longer met at the same level at the corner, so the engineer expected that bonding alternate courses might not be possible. Rebuilding the corner took particular care to bring the courses back into line, and Helibar ties were used where a full bond could not be made.
Limewashing
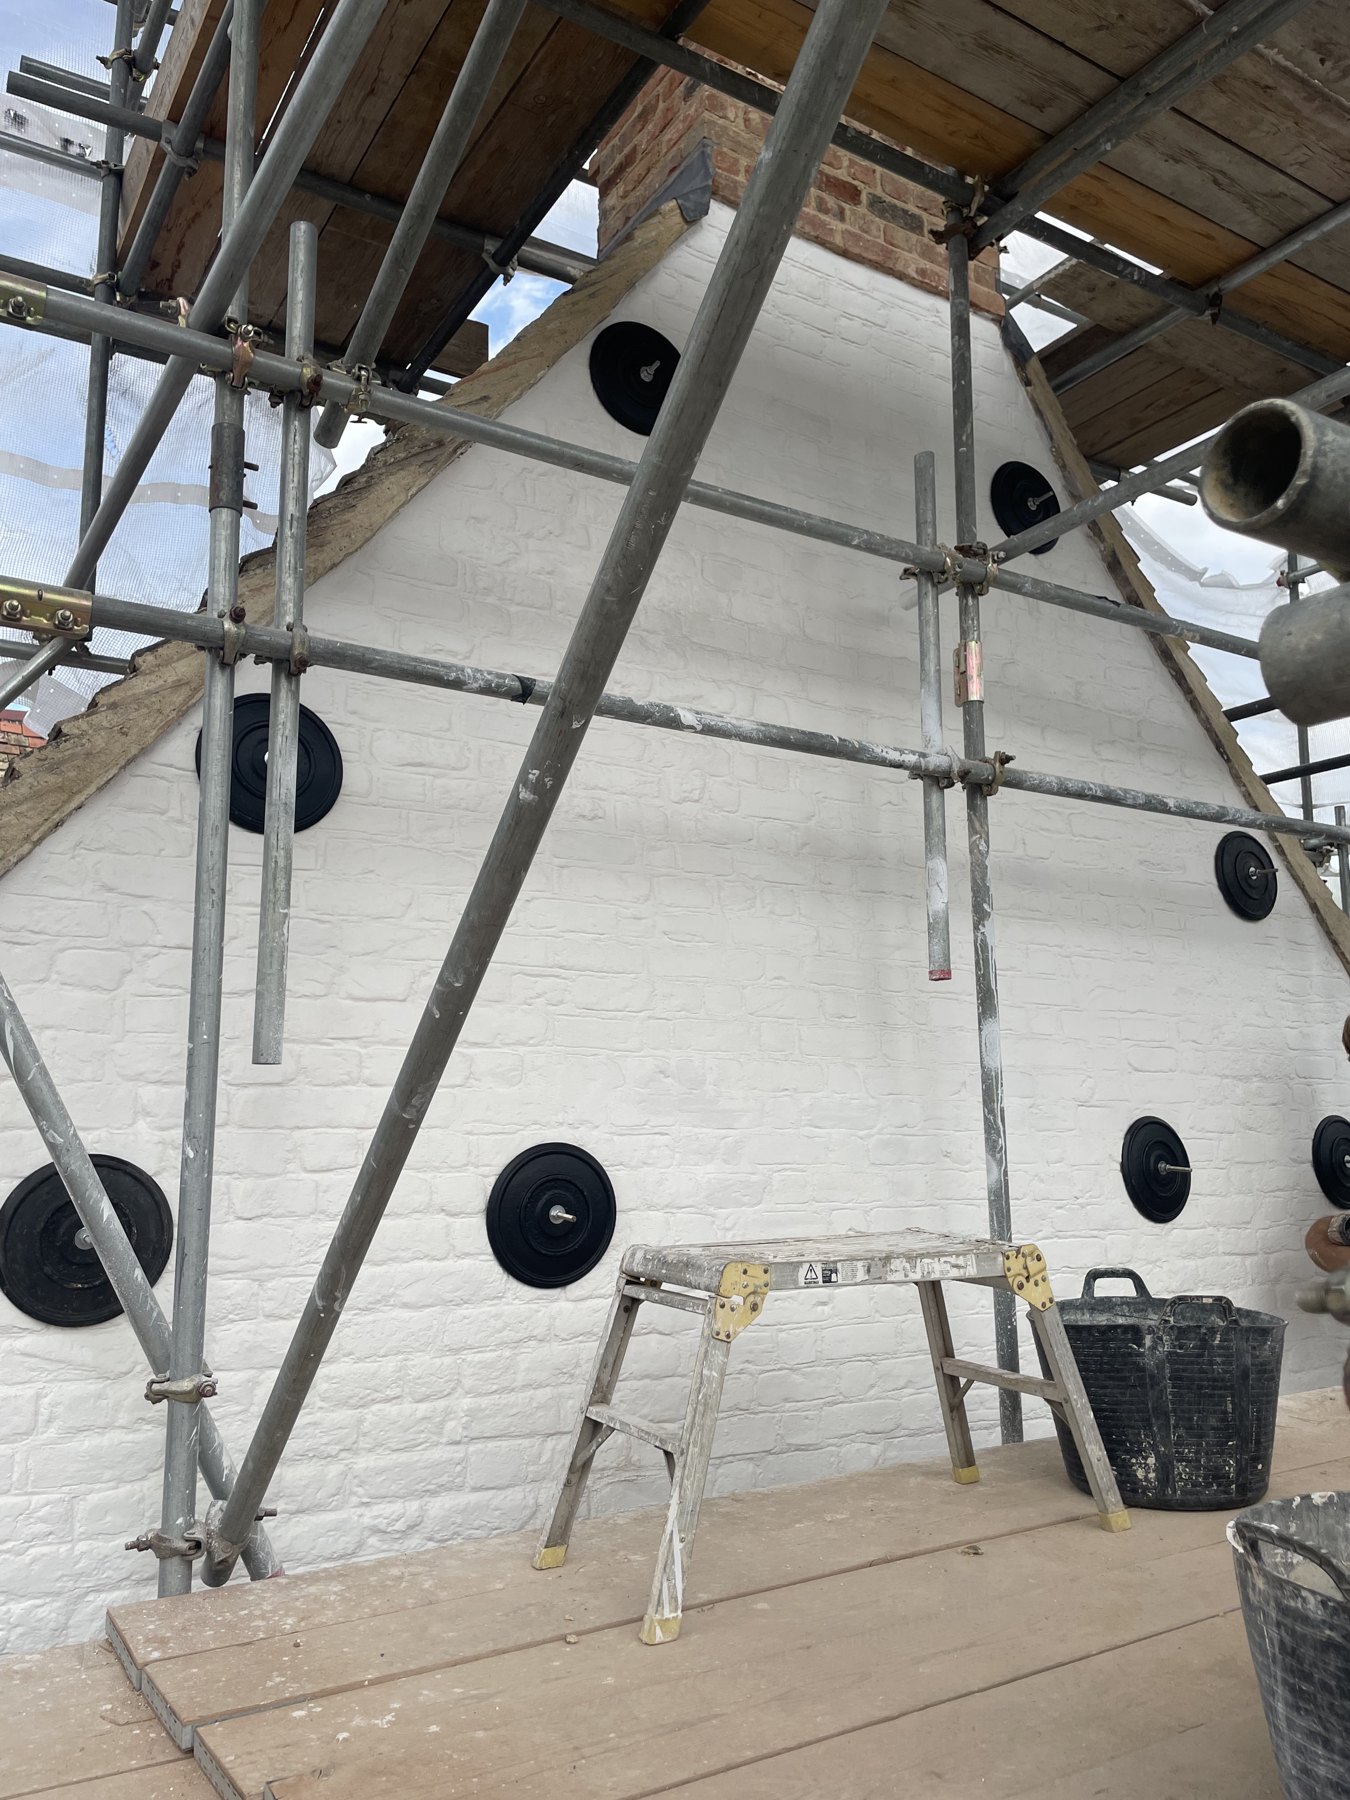
With the structural work complete, the gable was finished in limewash, the traditional coating for a lime-built wall. It replaced the emulsion paint and cement slurry that had been stripped off at the start, which had been trapping moisture in the brickwork.
Limewash lets the wall breathe, so moisture escapes from the brick and lime mortar instead of being sealed in. We built it up in several coats to give an even finish across the old and rebuilt brickwork, with the cast-iron restraint plates picked out in black. The plinth at the foot of the wall was finished in a dark charcoal limewash.
The finished result
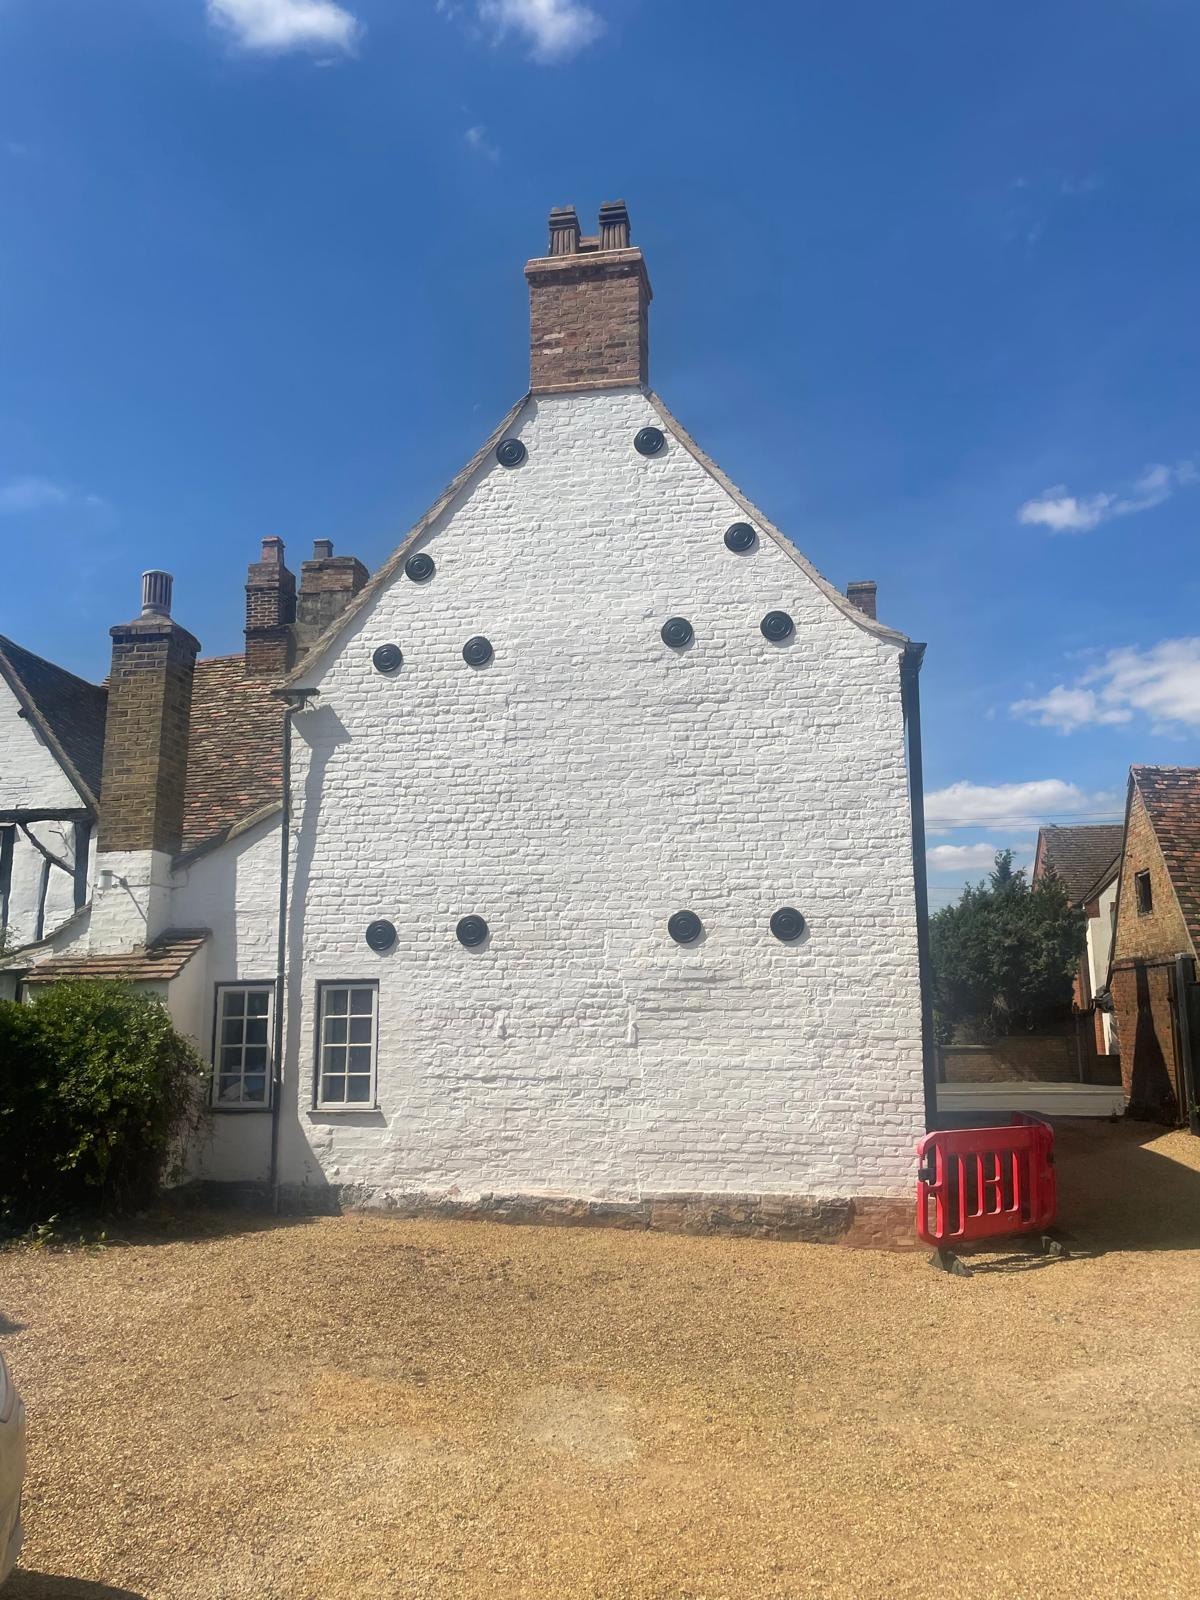
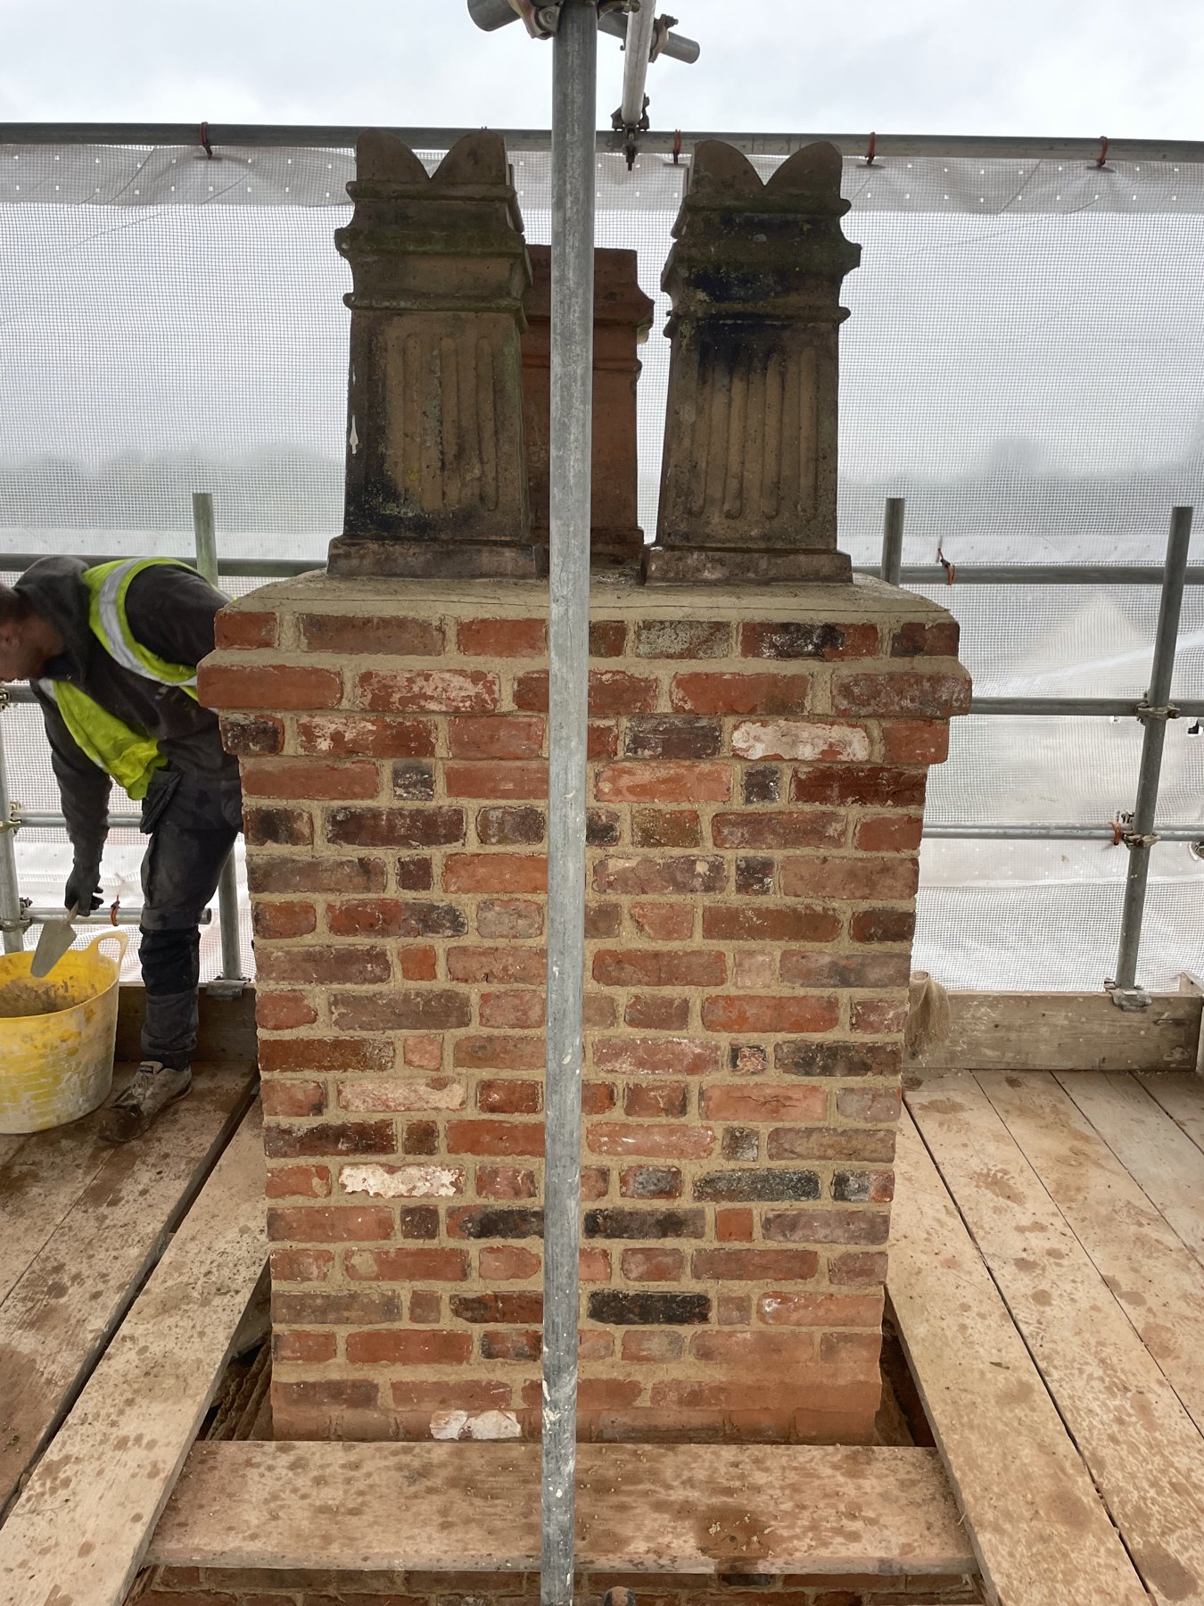
The east gable is now tied back into the house at roof, loft and first-floor level, the north-east corner sits on a new footing, and the failed brickwork and both chimneys have been rebuilt in matching reclaimed brick and lime mortar, reusing as much of the original fabric as possible. Throughout the project, the structural engineers inspected the work at each stage and confirmed it as sound, and the completed repairs met with the full approval of the council's conservation officer.