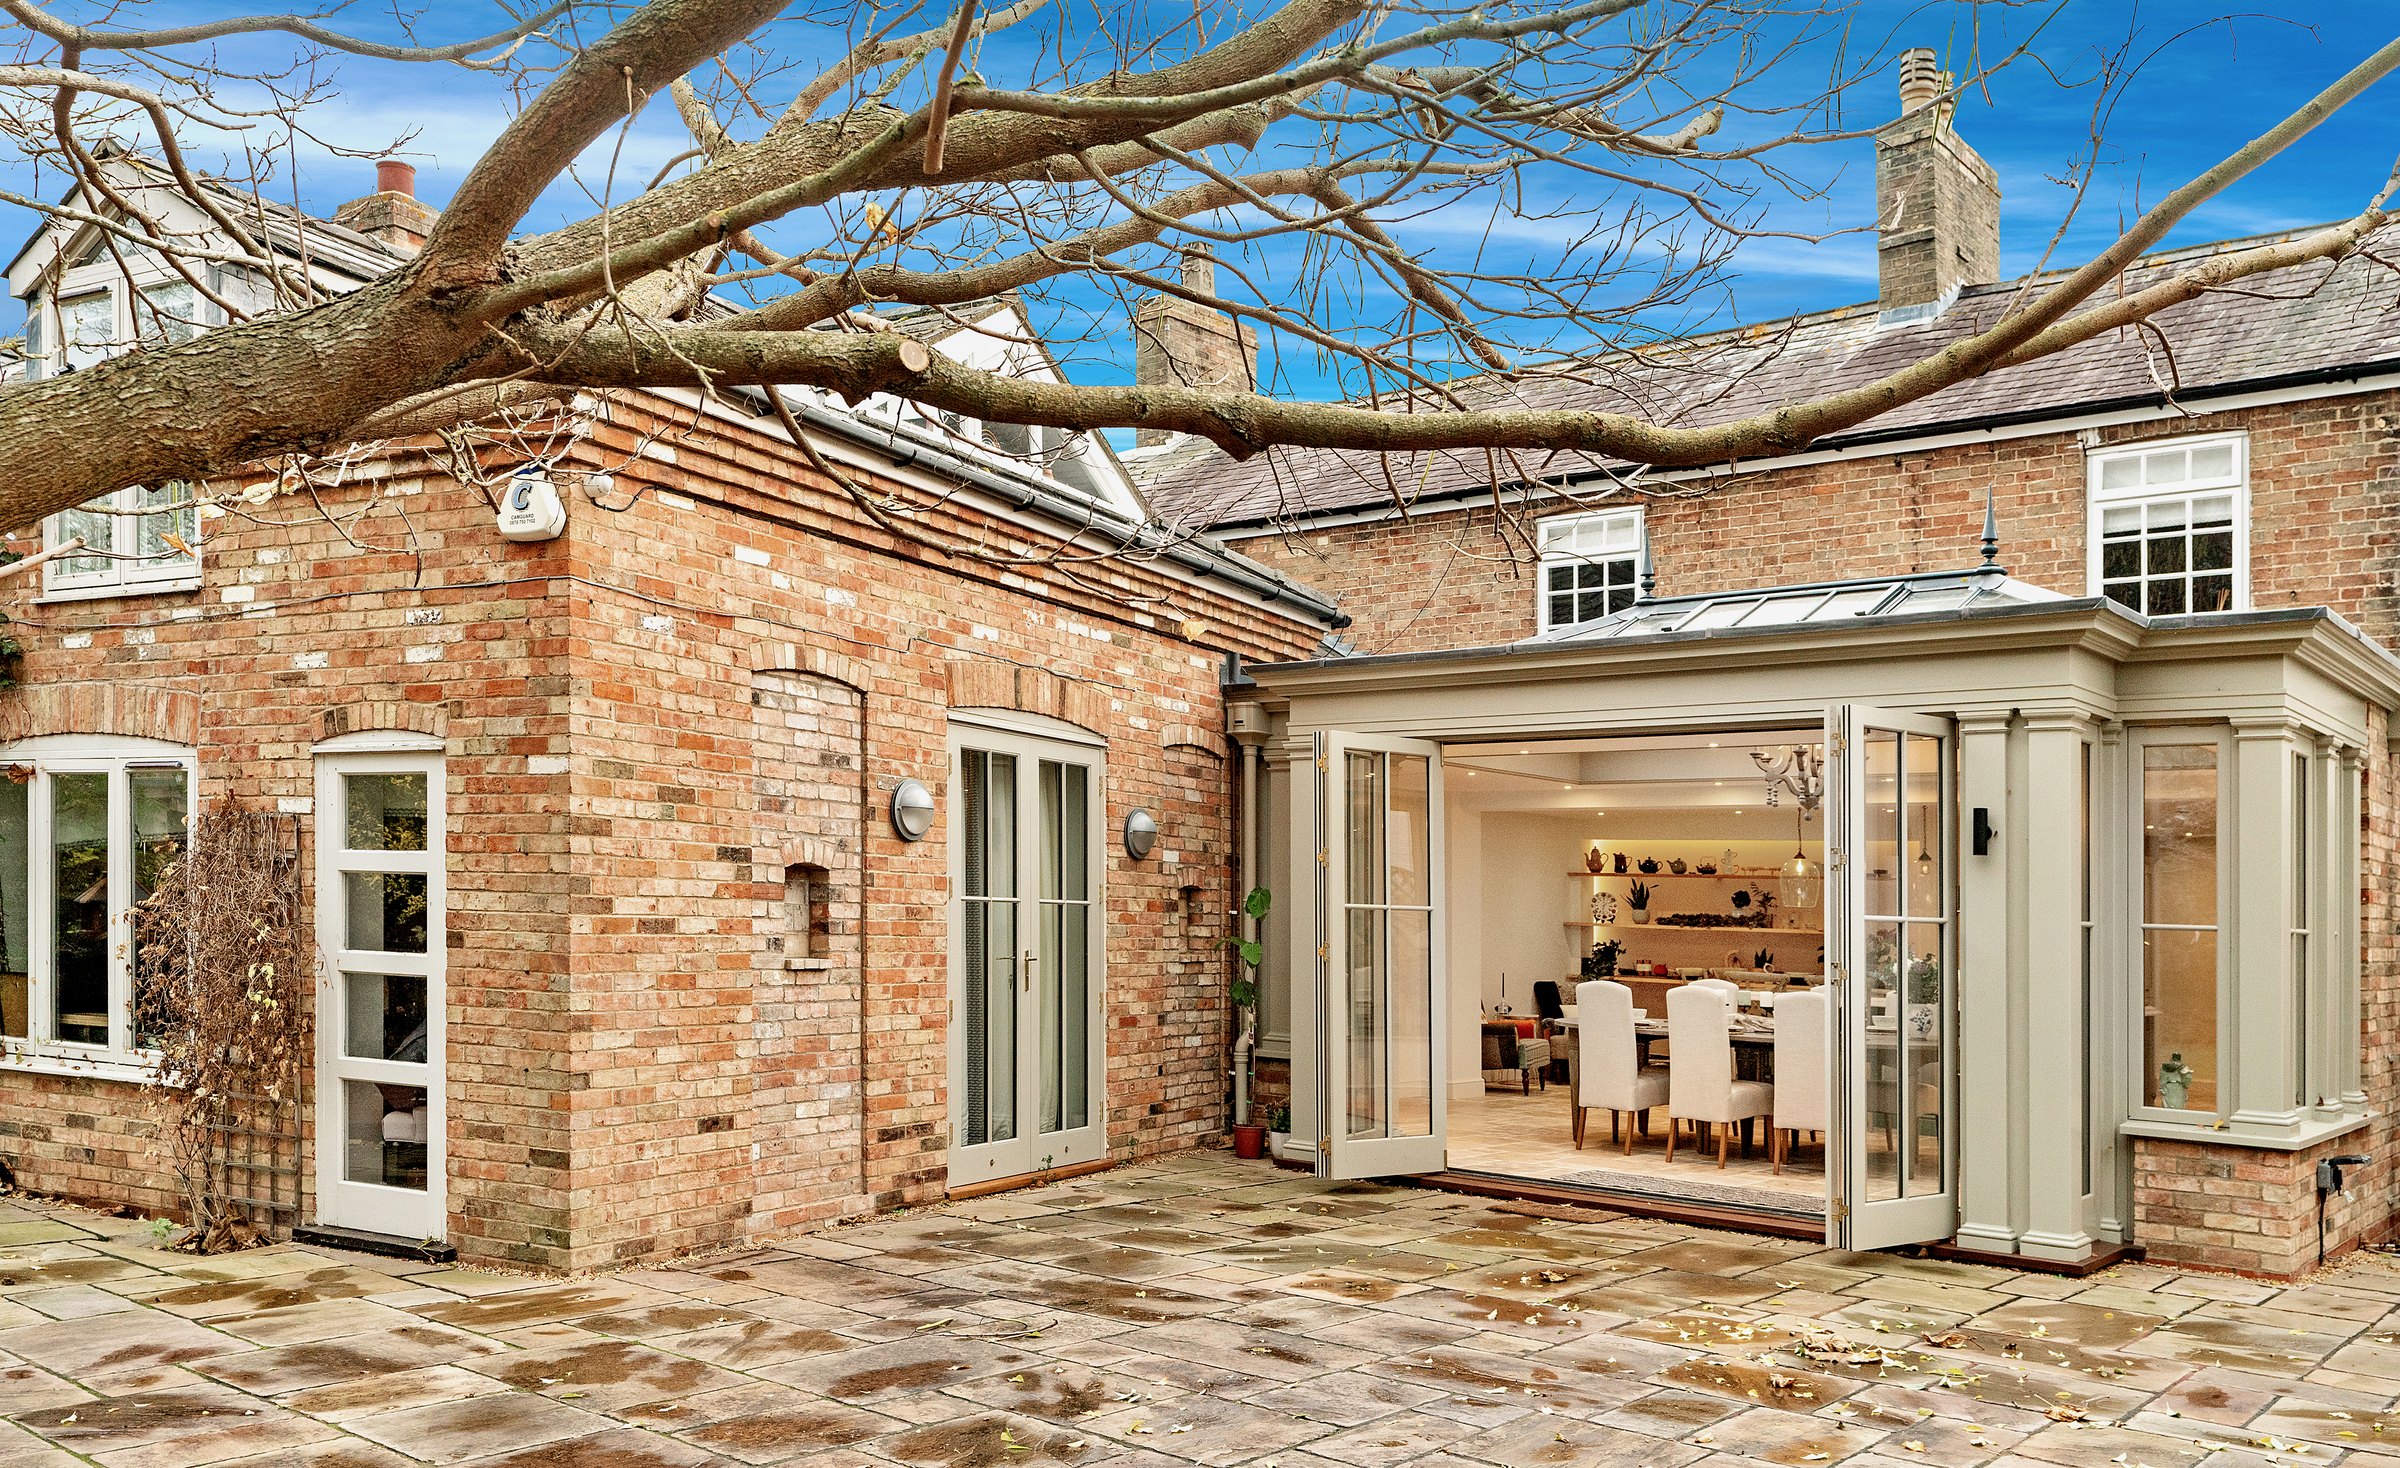
Lilac Cottage, Houghton
Lilac Cottage is a Victorian house on Chapel Lane in Houghton, a village on the River Great Ouse known for its watermill. The lane runs past a gault-brick chapel of around 1840, associated with the Victorian miller Potto Brown, and a row of 18th-century timber-framed cottages that are now listed.
At the back of Lilac Cottage, a warren of small rooms became a 55 m² open-plan kitchen, dining and family space with underfloor heating, opening into a new orangery and out onto a level patio. We also created a panelled study and divided the large garage to make an extra room with a kitchen, a wine store and a lounge.
How the project began
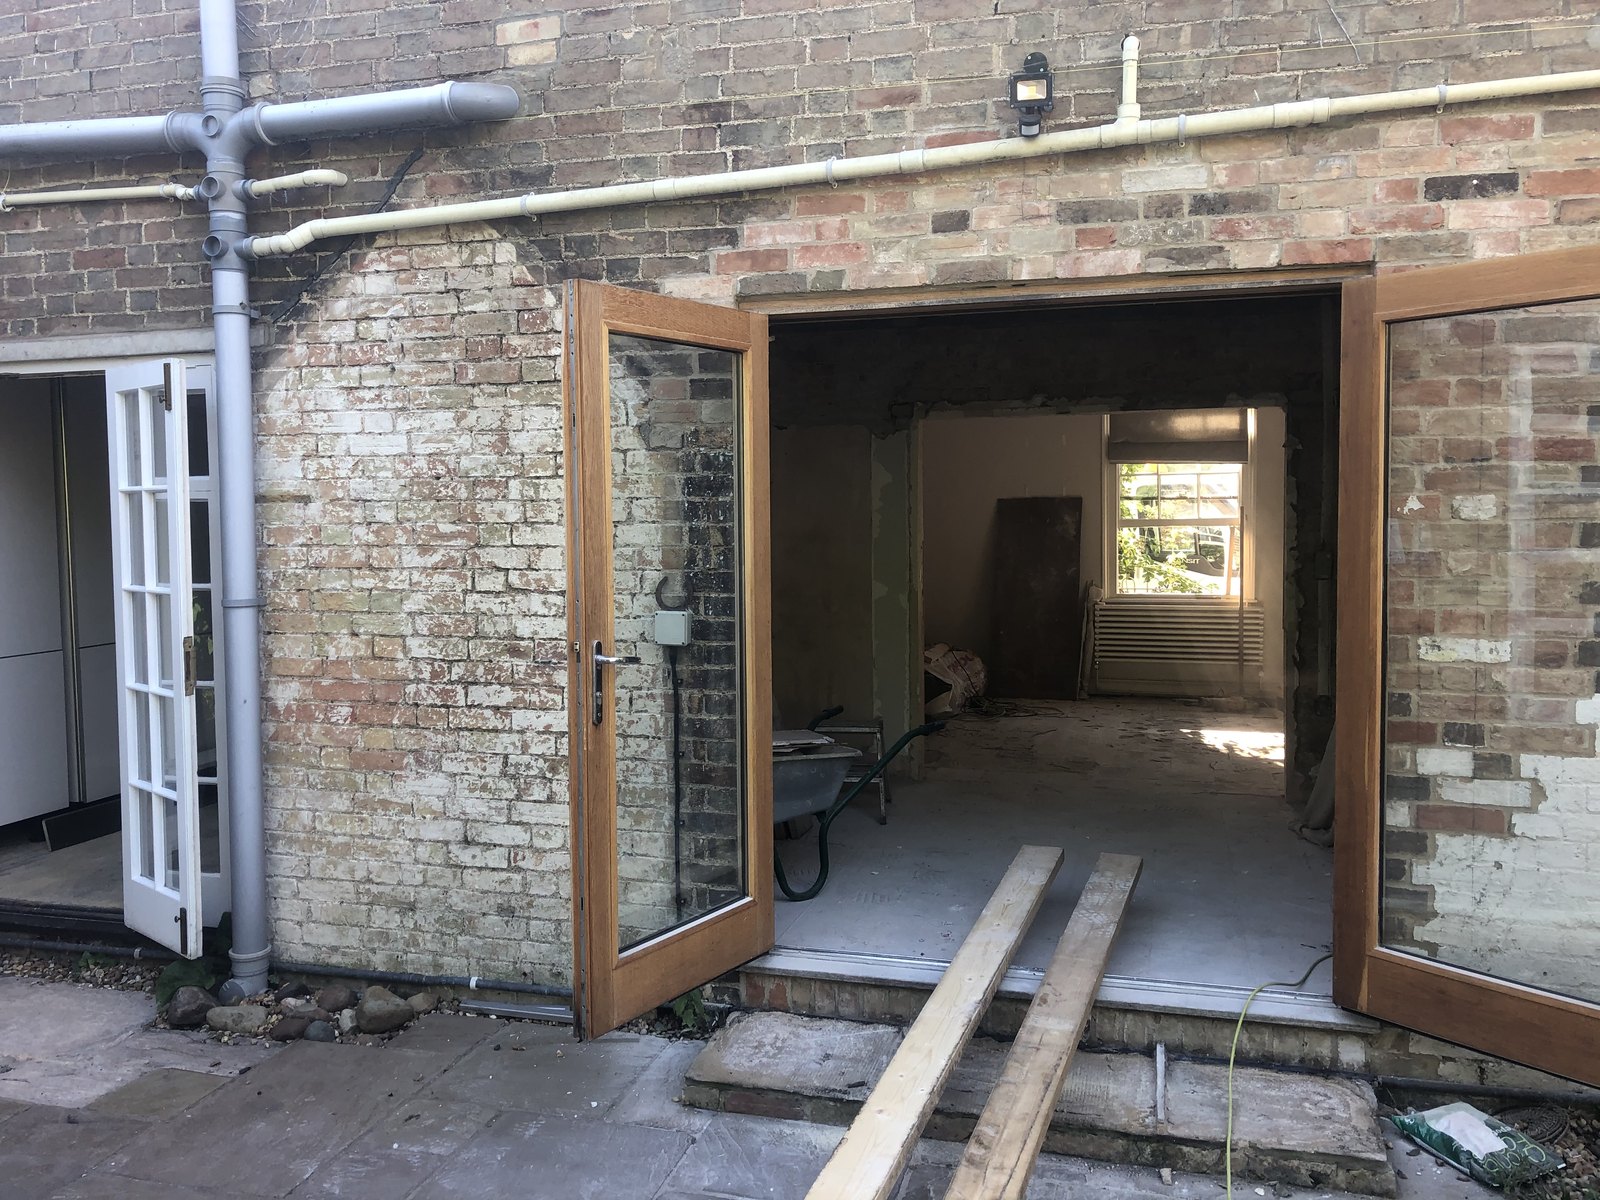
The owners wanted to replace the small, dark rooms at the back of the house with one light-filled space for cooking, dining and family life, and to add an orangery opening onto the garden.
The orangery itself was designed and made by the specialist orangery company Vale Garden Houses. Keystone was appointed to carry out the building work around it and to manage the project, coordinating every trade from the first structural openings to the final decoration.
The work
Stage 1
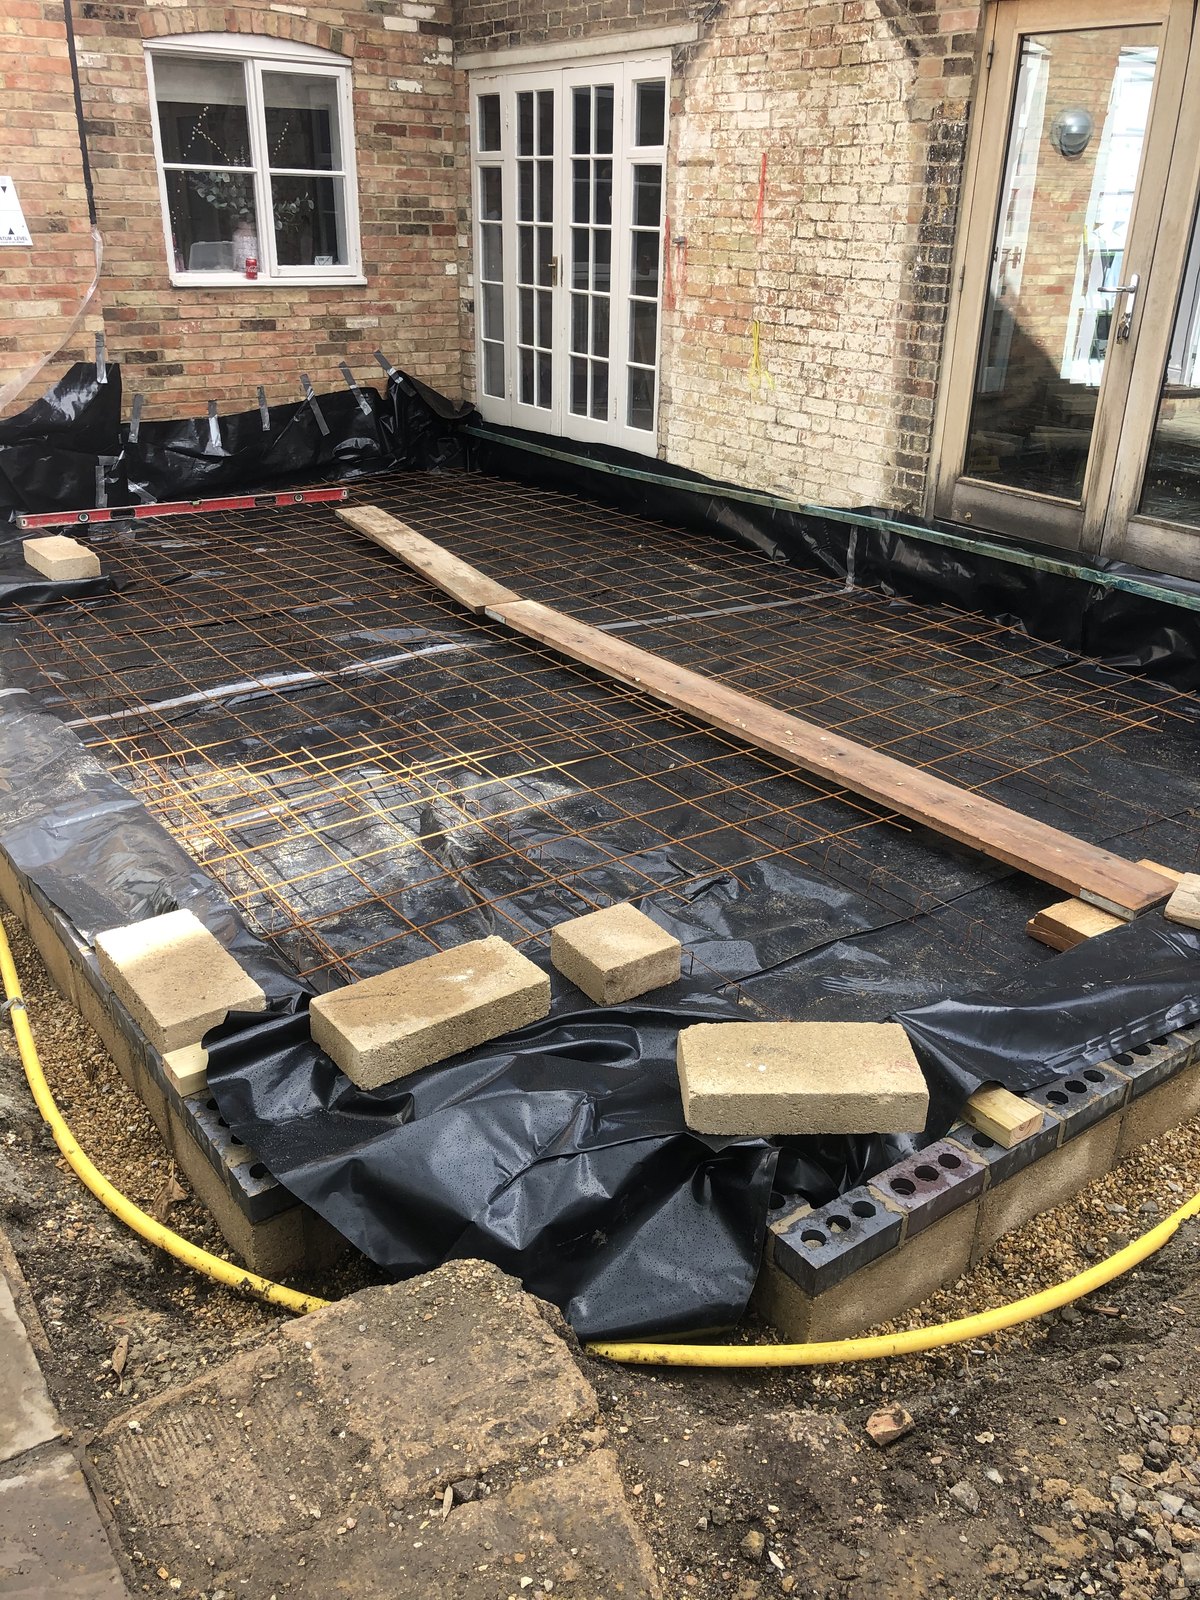
Orangery foundations and dwarf walls
We dug and cast the foundations for the orangery, laid the reinforced concrete base over a damp-proof membrane and built the dwarf walls the orangery stands on. The drainage on that side of the house was redirected around the new building.
Stage 2
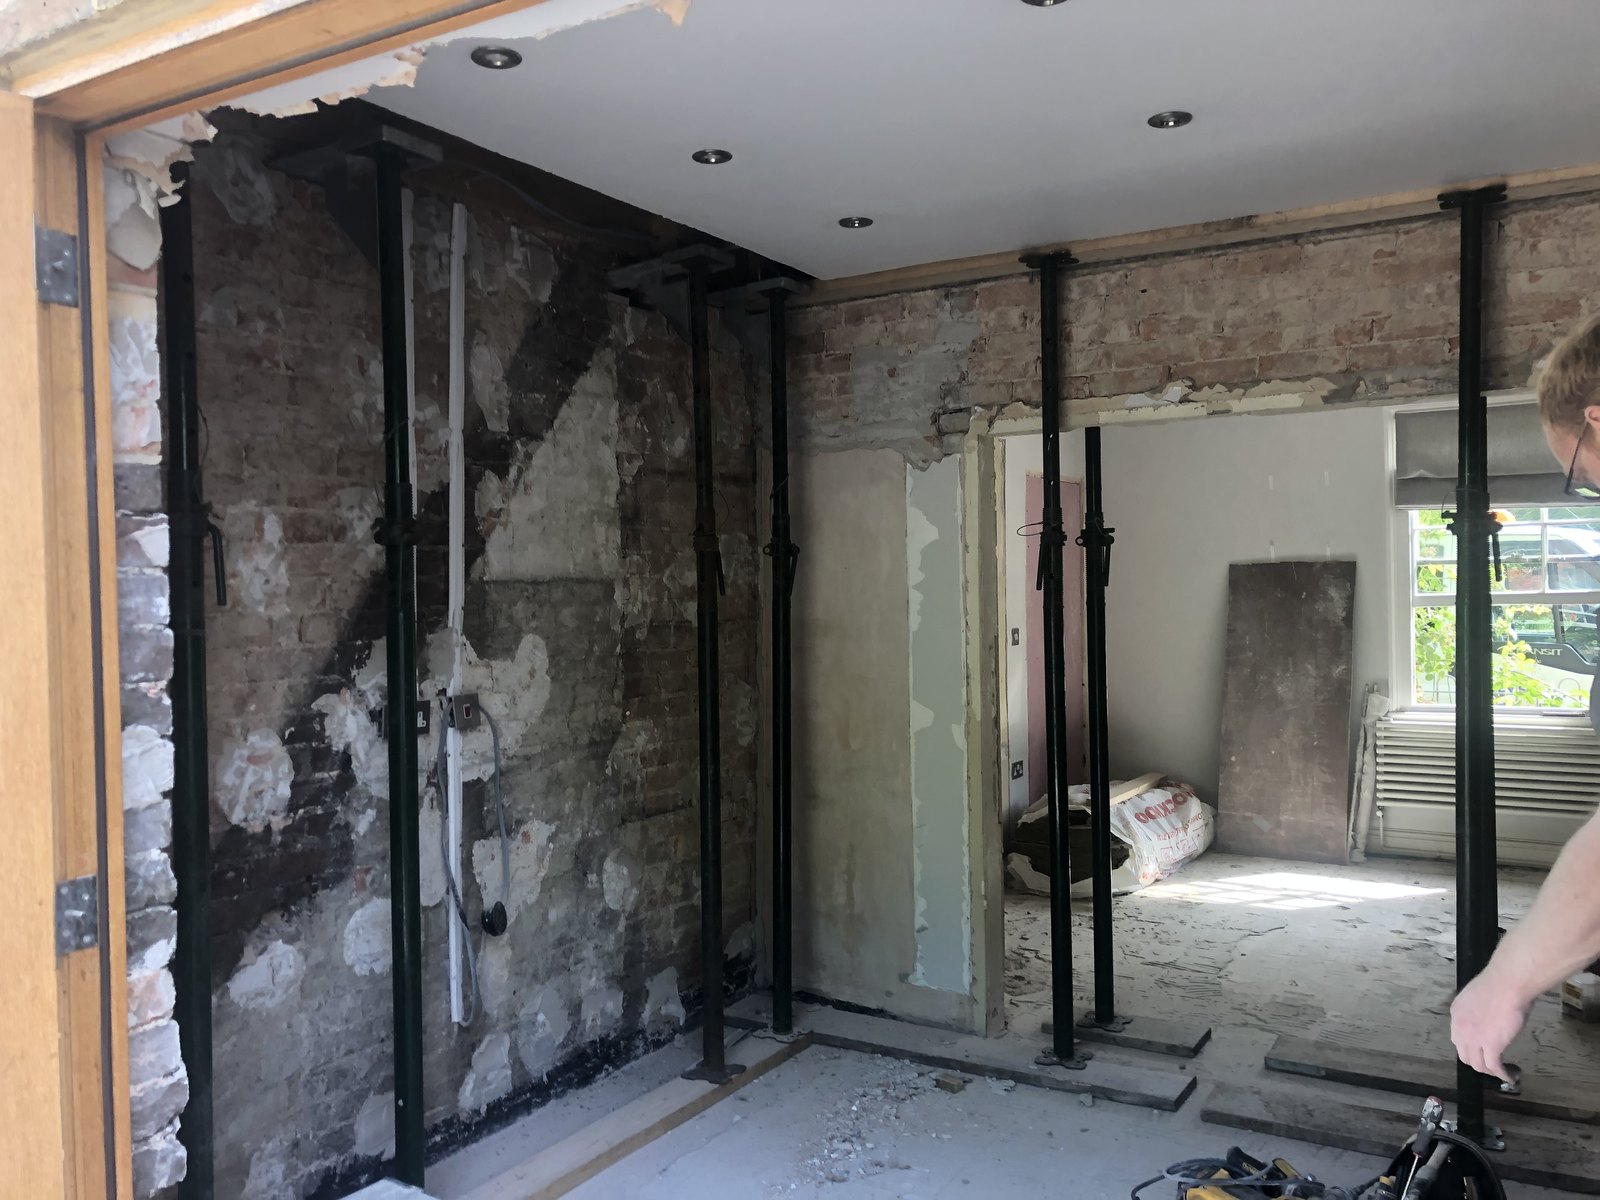
Opening up the load-bearing walls
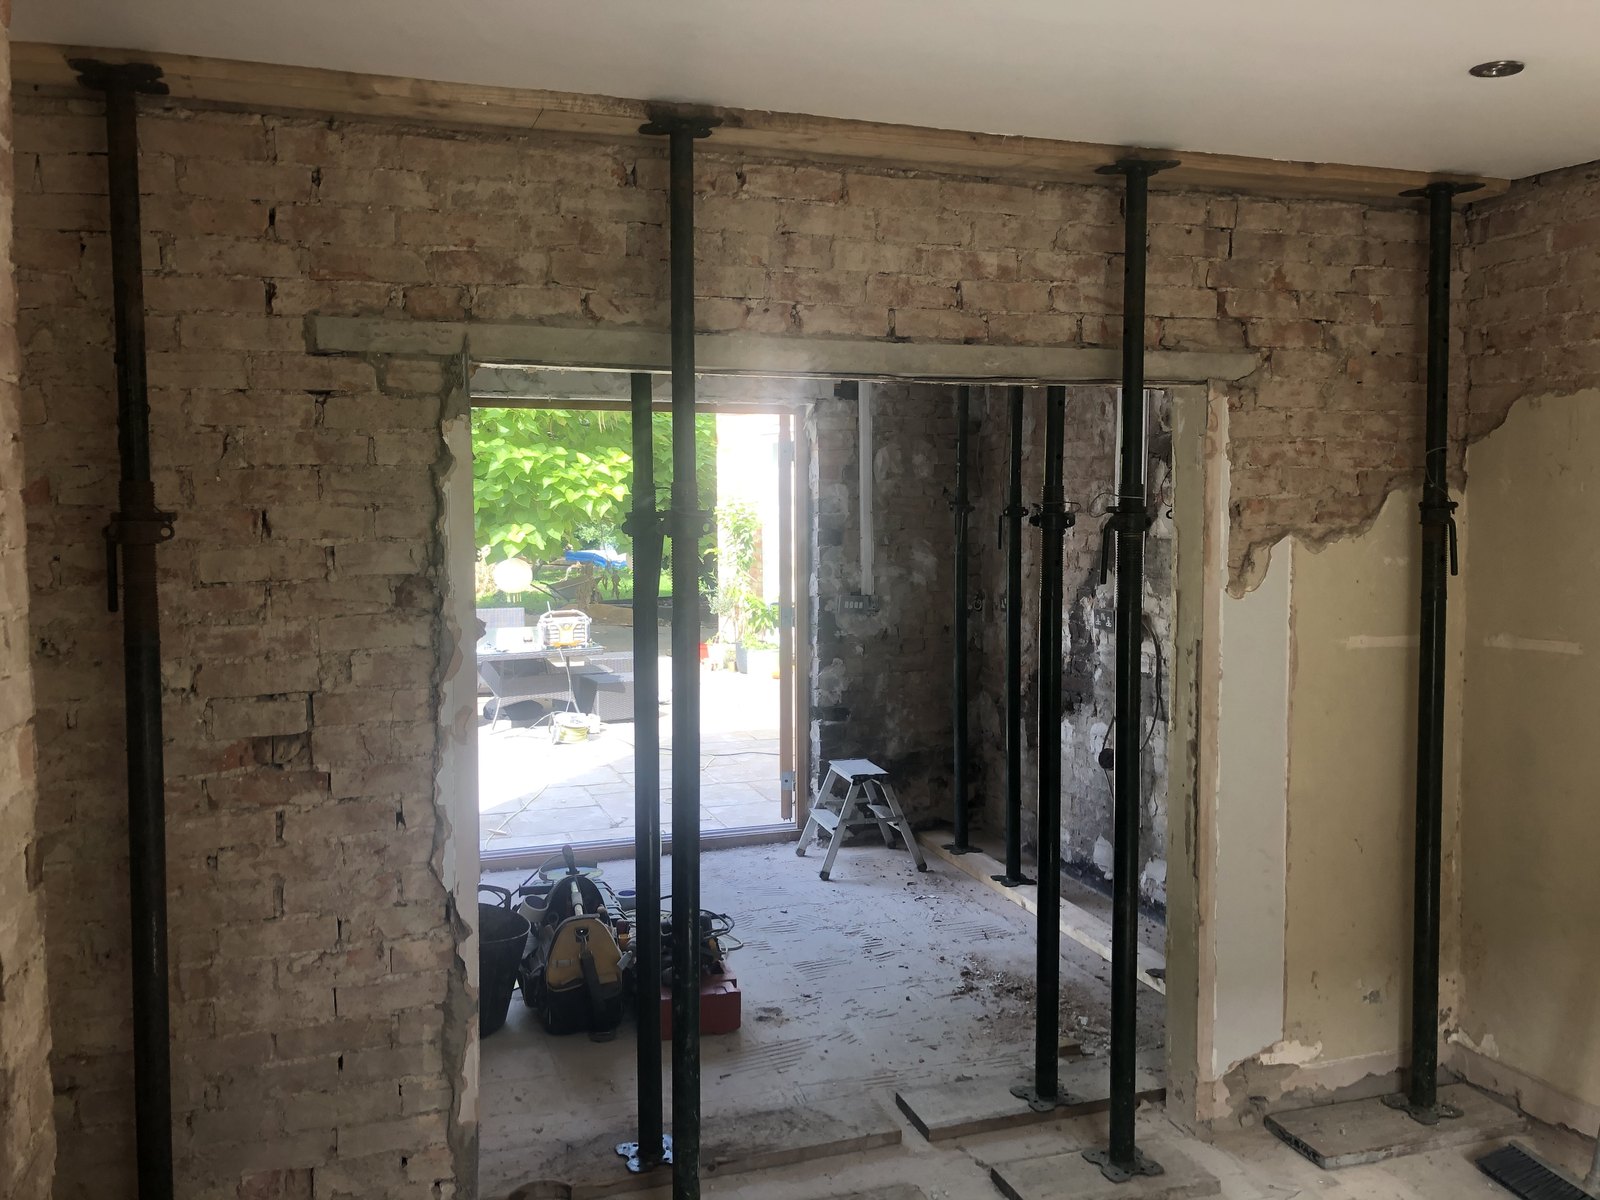
We formed three large openings through the existing walls, 6 metres, 3.5 metres and 2.7 metres wide, and a further opening between the orangery and the main house. Each wall was supported on adjustable steel props while the brickwork was cut out.
Stage 3
Installing the steel beams
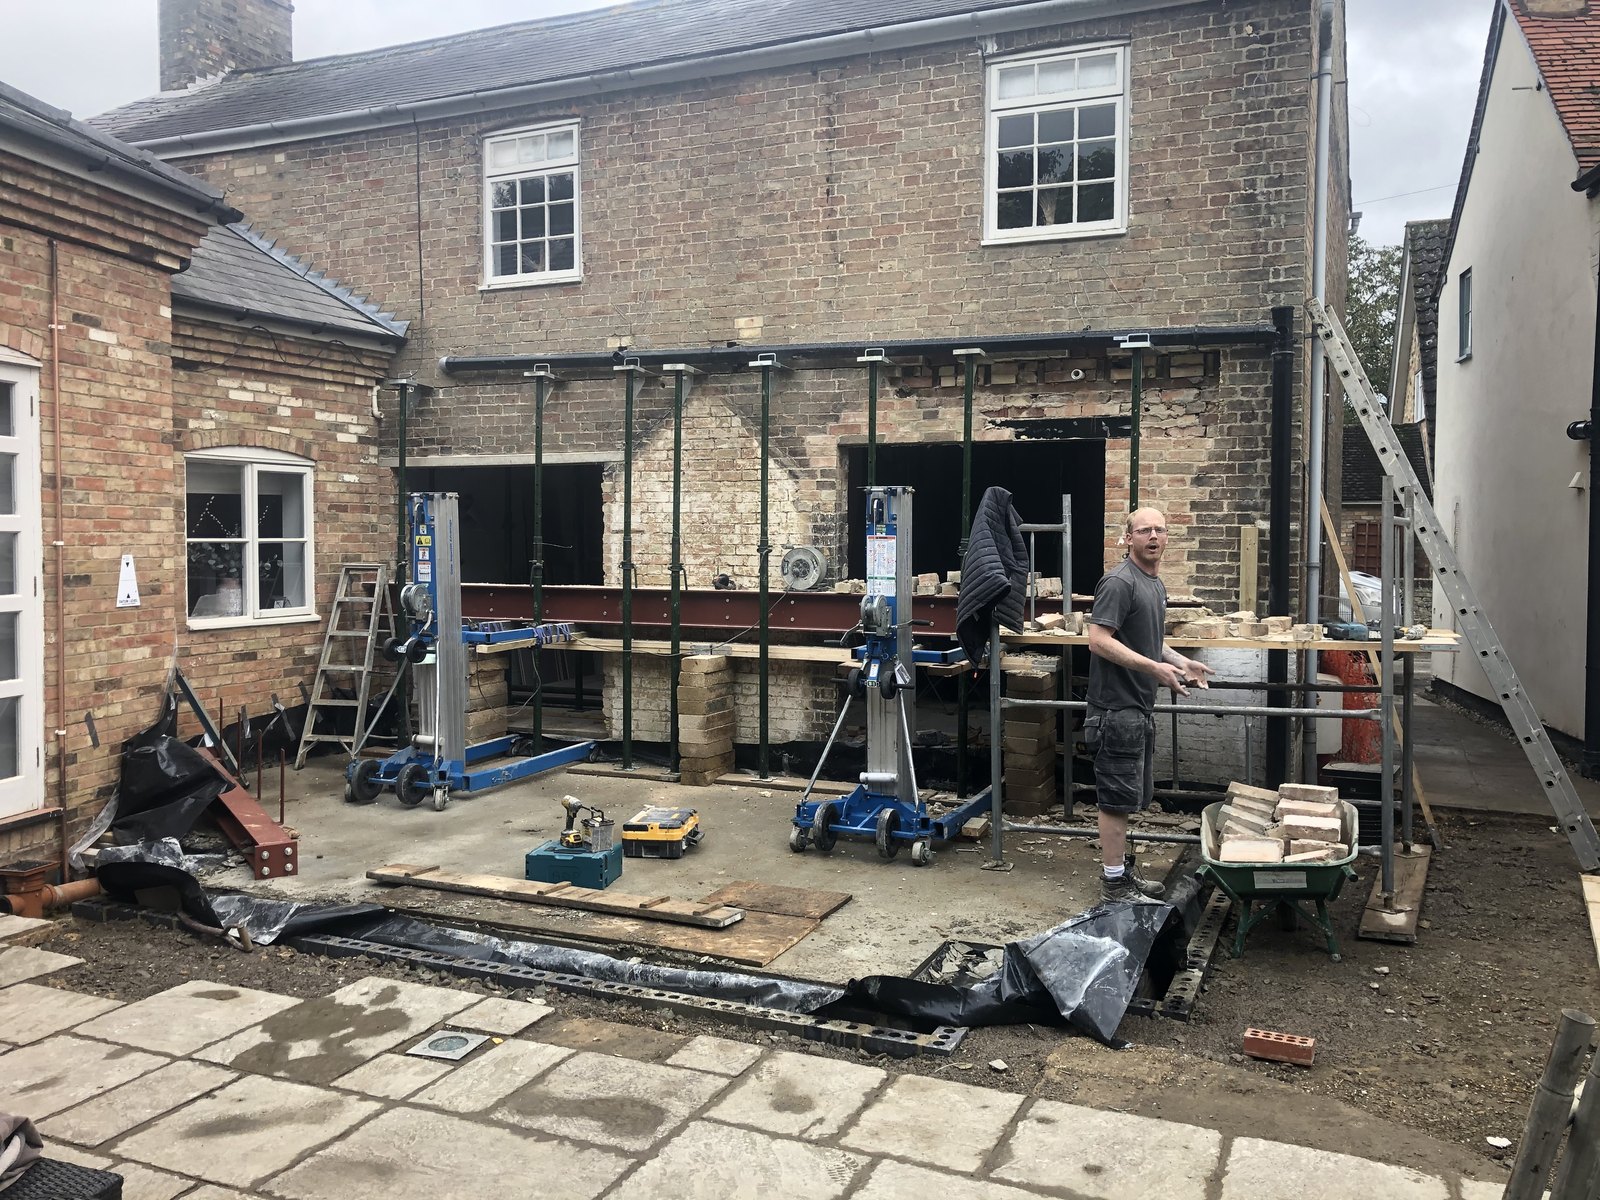
The new steel beams were raised into position with material lifts and built in to carry the walls above. Once they were bearing the load, the props were taken out and the brickwork around each opening was made good.
Stage 4
Lowering the joists
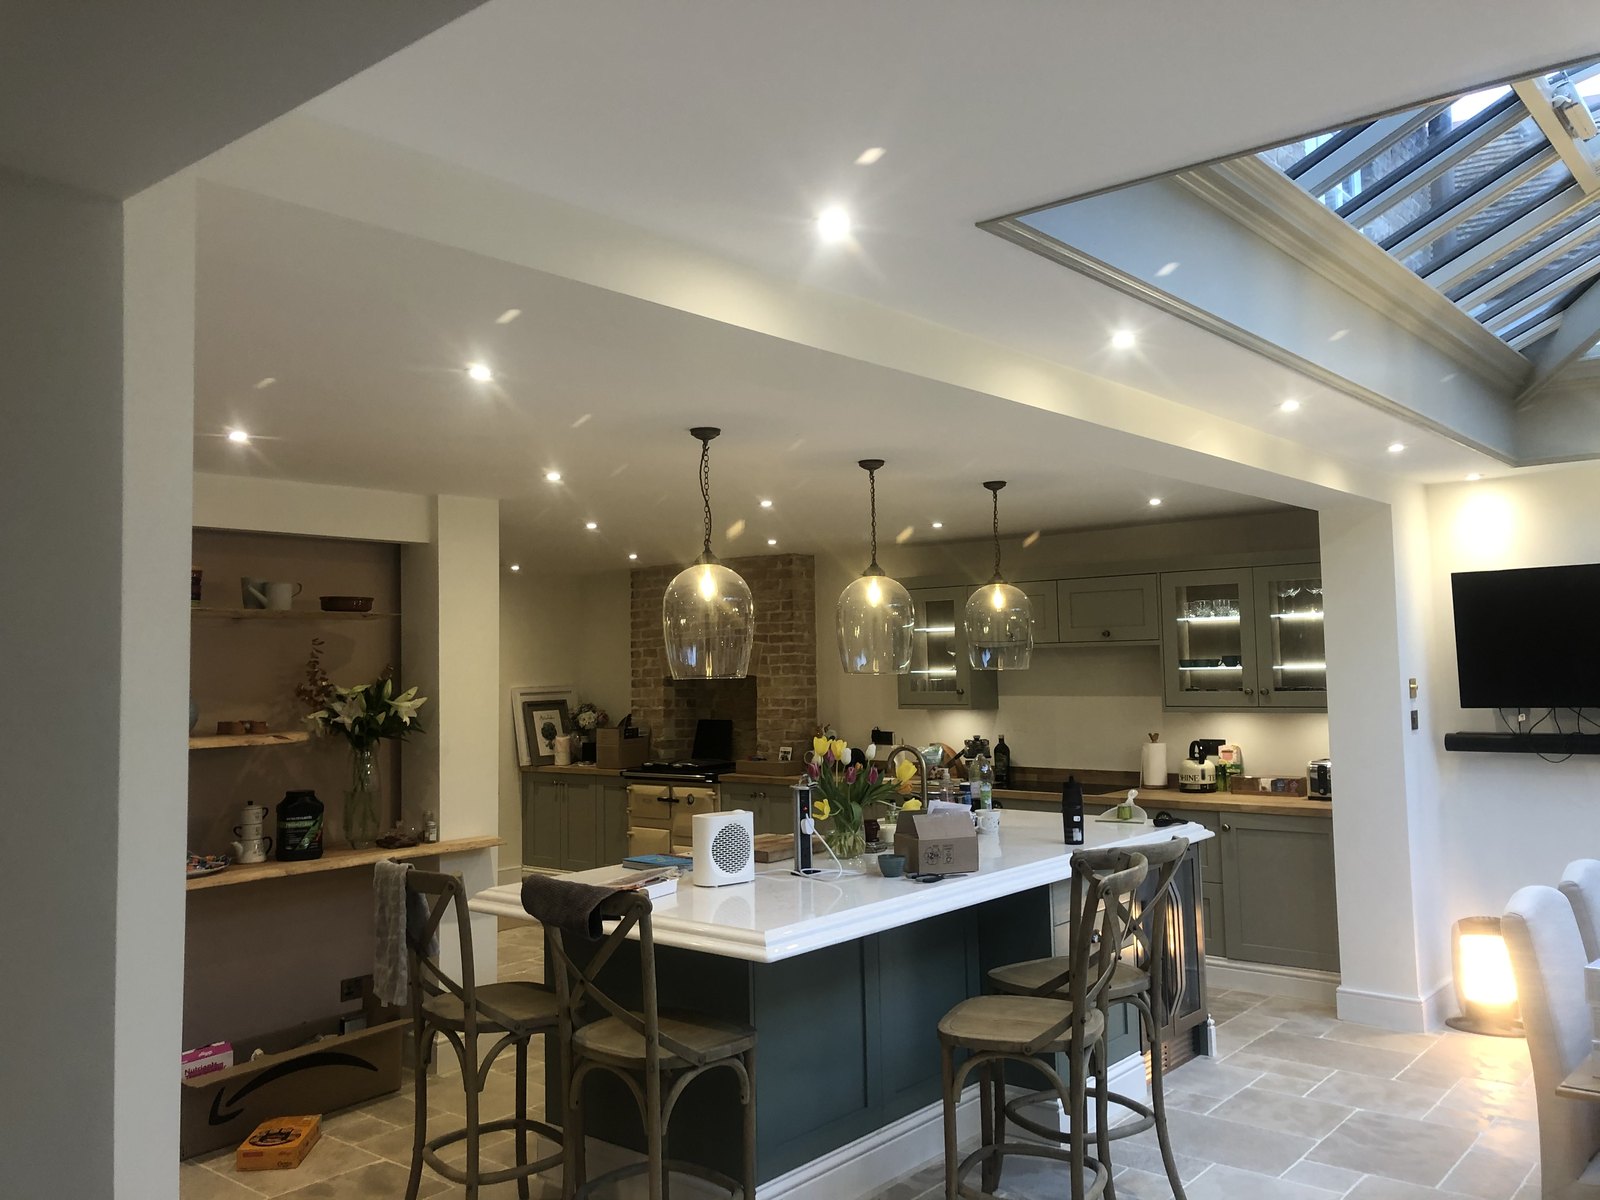
Inside, the joists were lowered so the ceiling runs at one level across the new open-plan room. The old lounge doors were taken out and the opening bricked up, and the chimney breast was braced and supported.
Stage 5
Underfloor heating, plastering and floor
We prepared the whole floor and underfloor heating was fitted throughout the new open-plan room and orangery. We then built new stud walls, plastered throughout and finished the floor in stone tiles.
Stage 6
Restoring the chimney breast and fitting the range
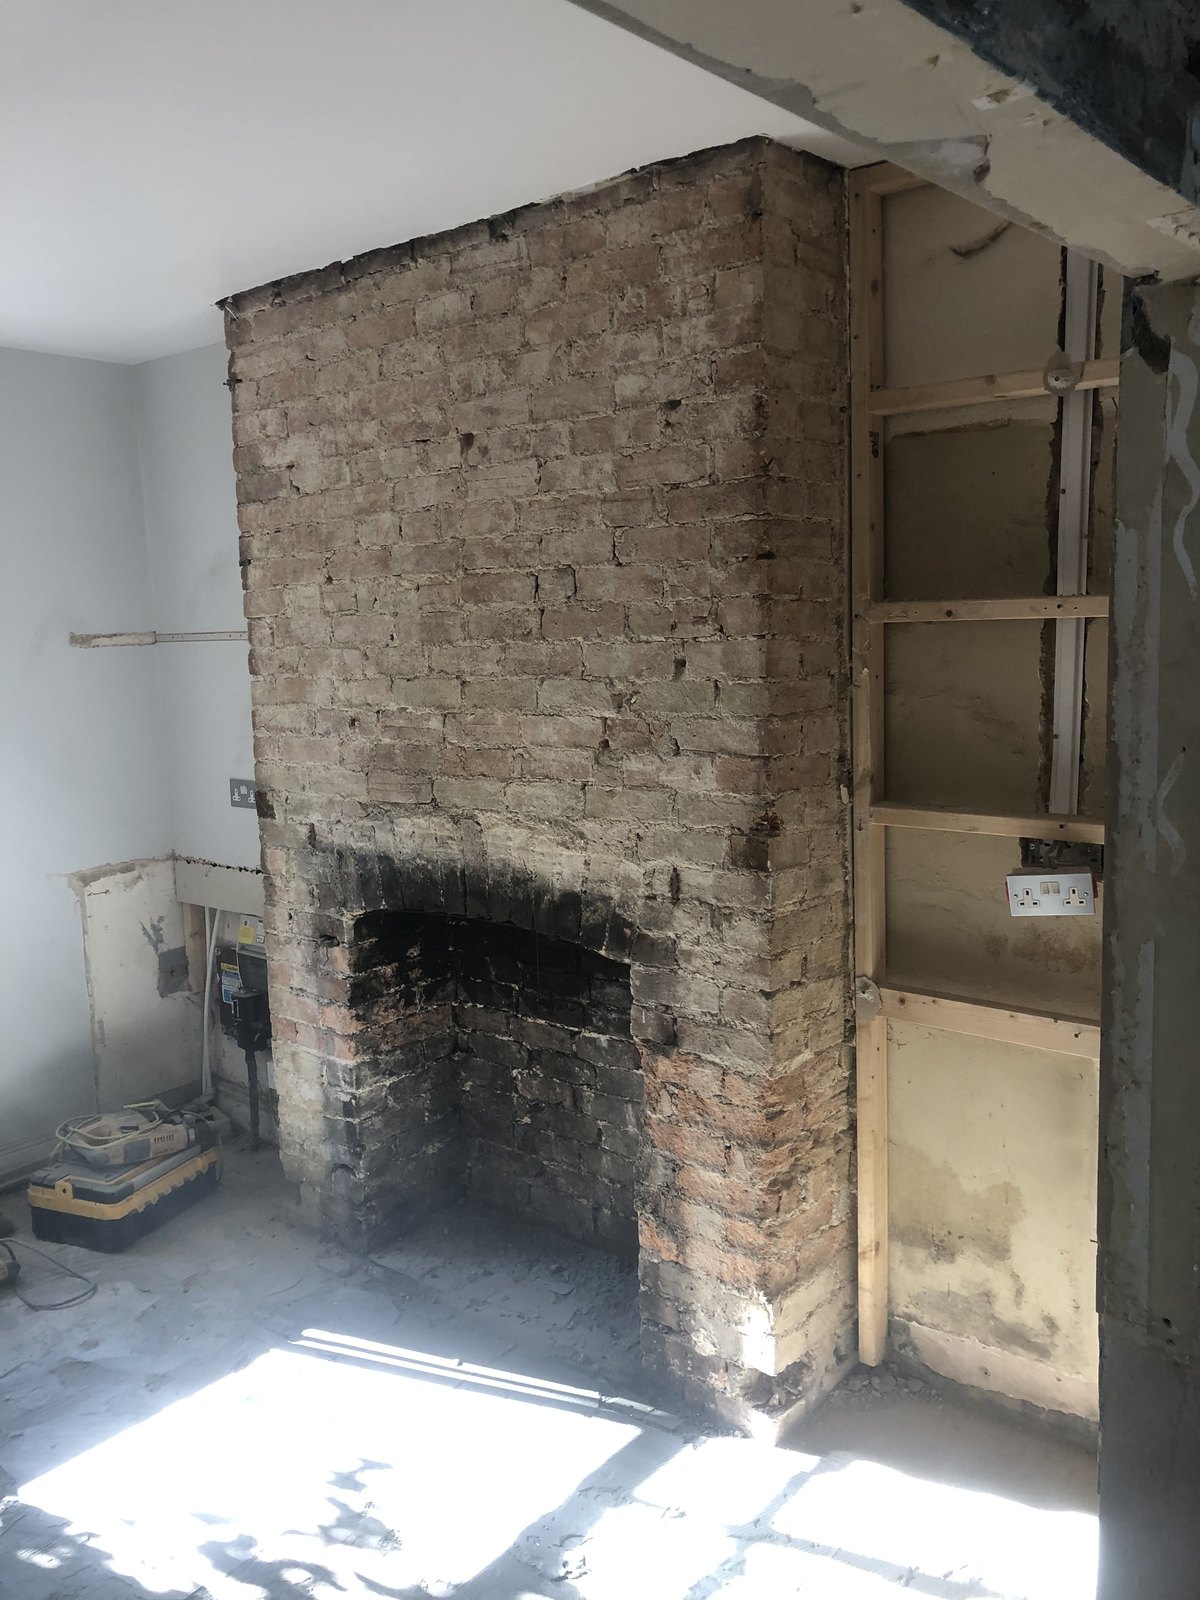
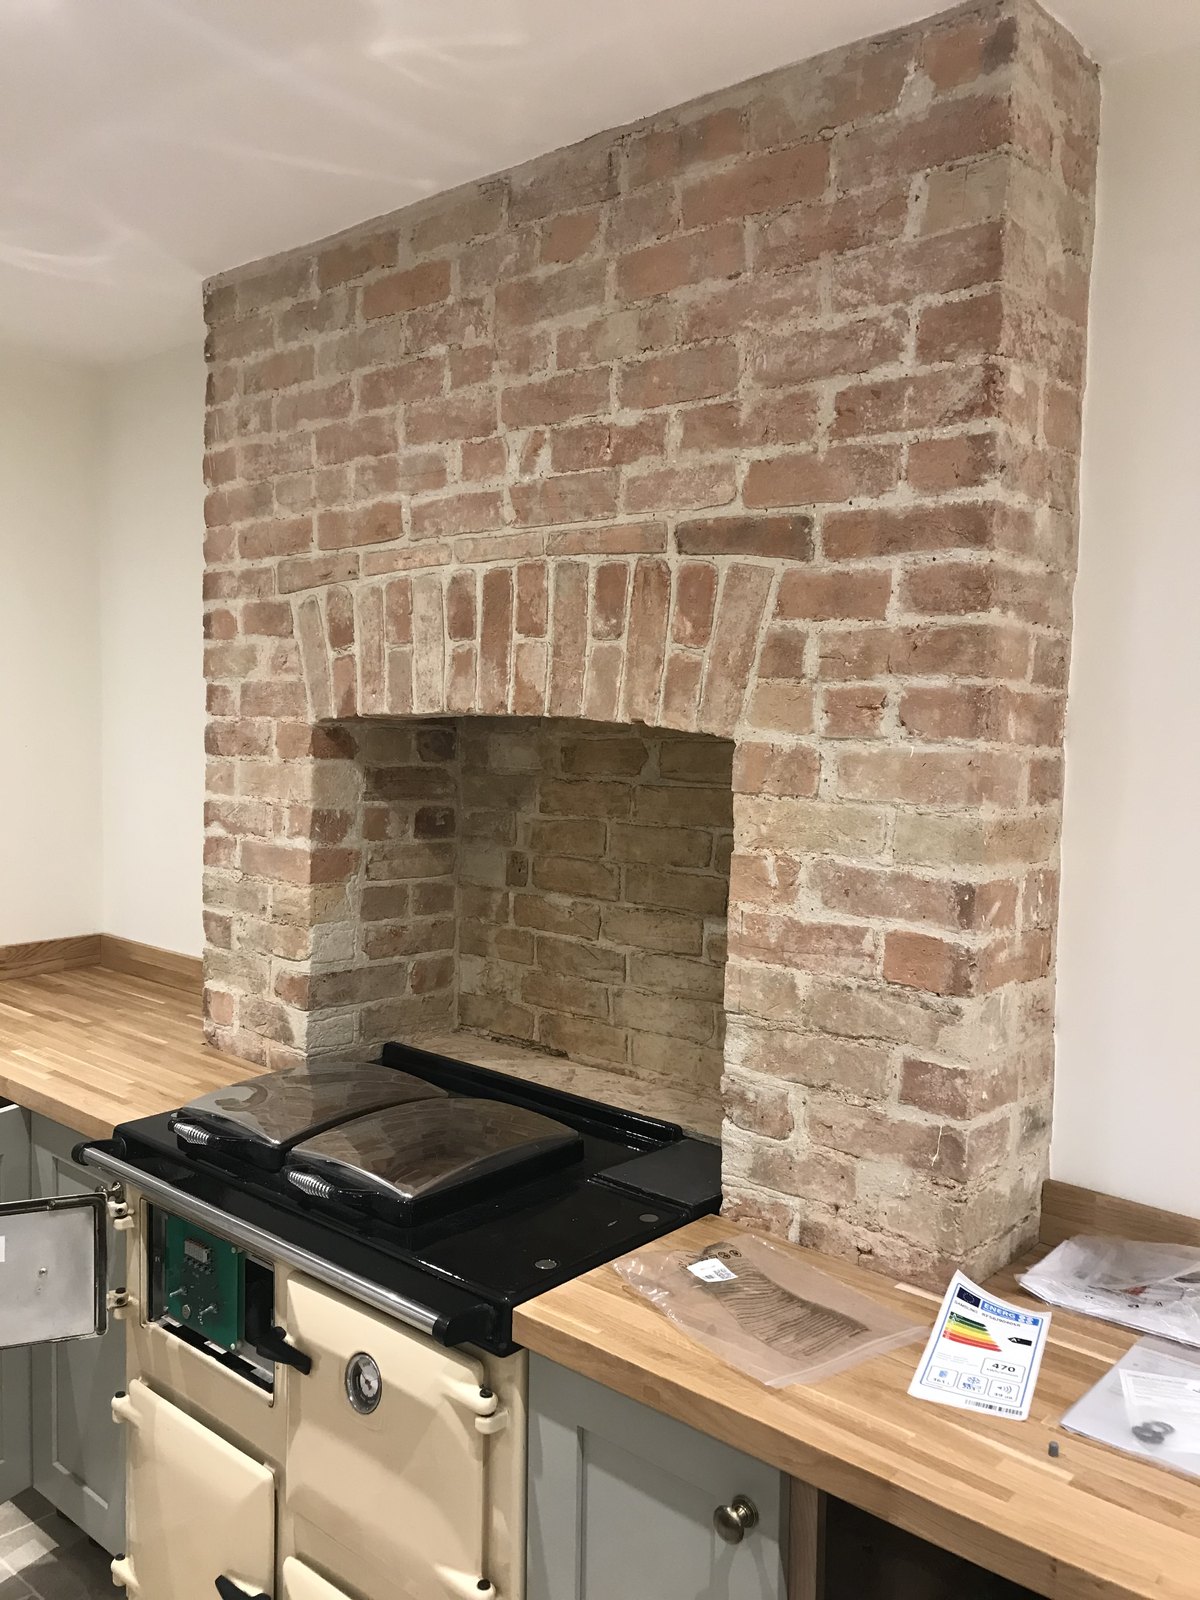
The old chimney breast was blackened with soot and its joints had worn away. We cleaned the brickwork back, restored the fireplace with its brick arch and repointed the whole breast in lime mortar, leaving the brick exposed as a feature of the new kitchen. The range cooker was then fitted into the restored fireplace.
Stage 7
Fitting the kitchen
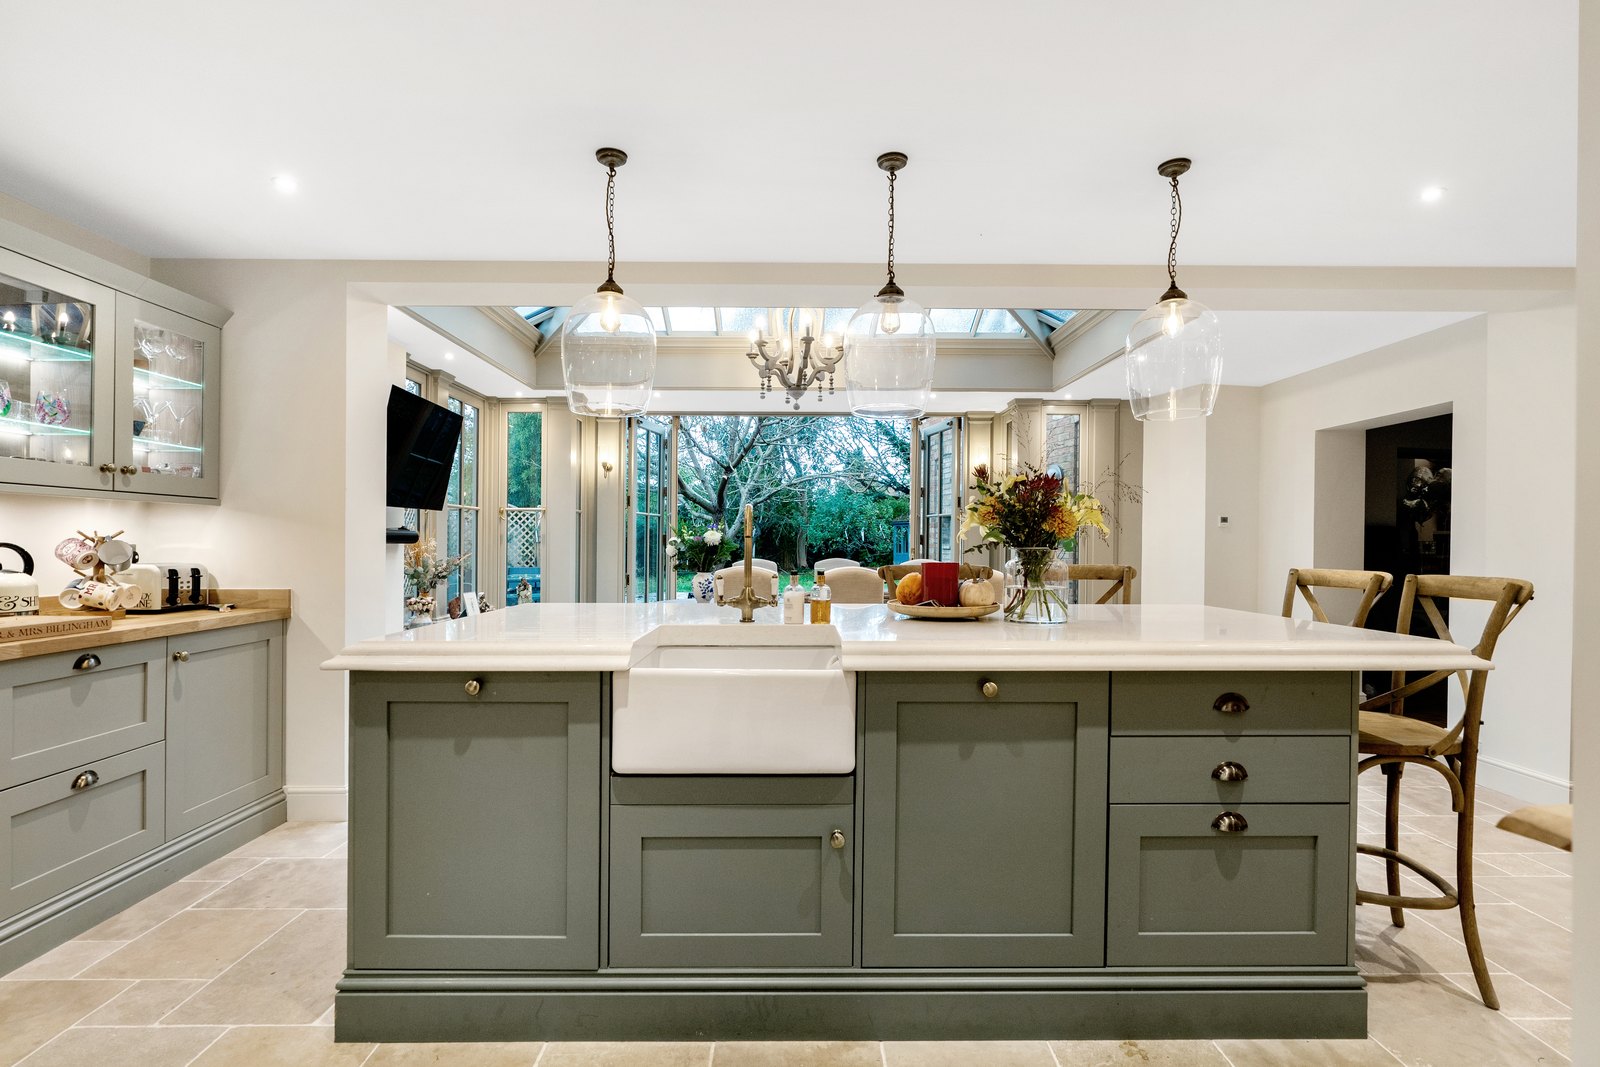
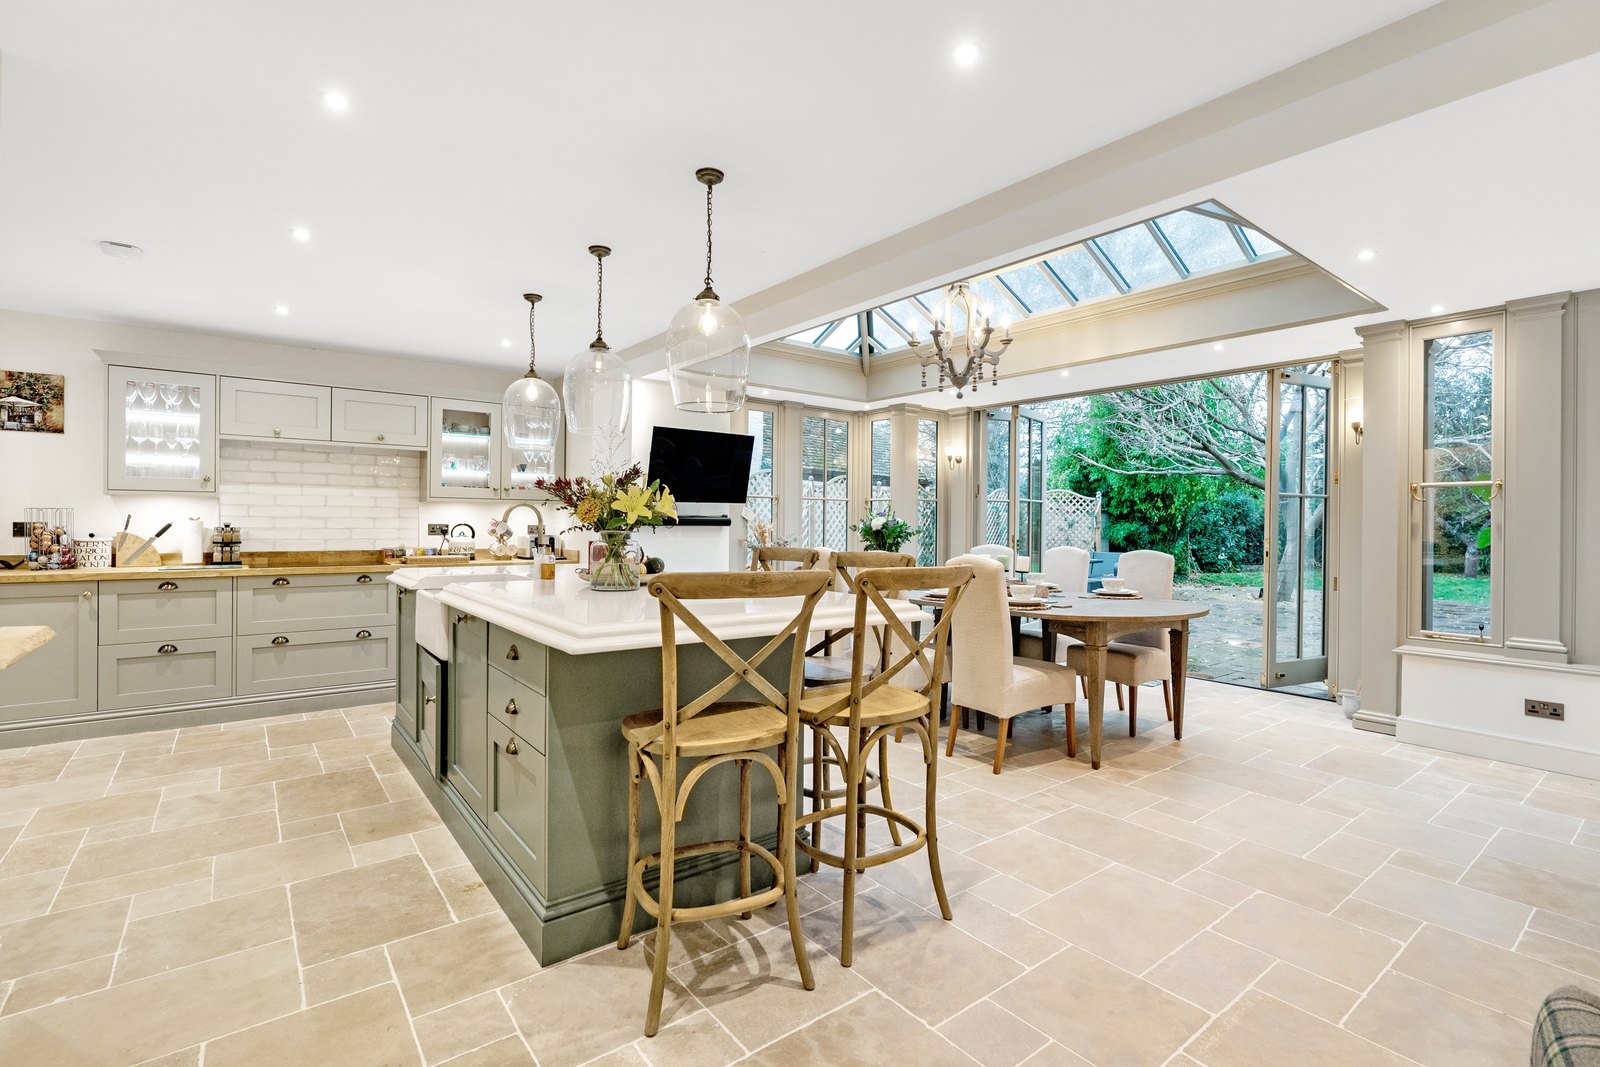
We fitted the new kitchen, including the island. A new shower room was also completed, with a shower tray and tiling, and the whole space was decorated.
Stage 8
Bespoke carpentry
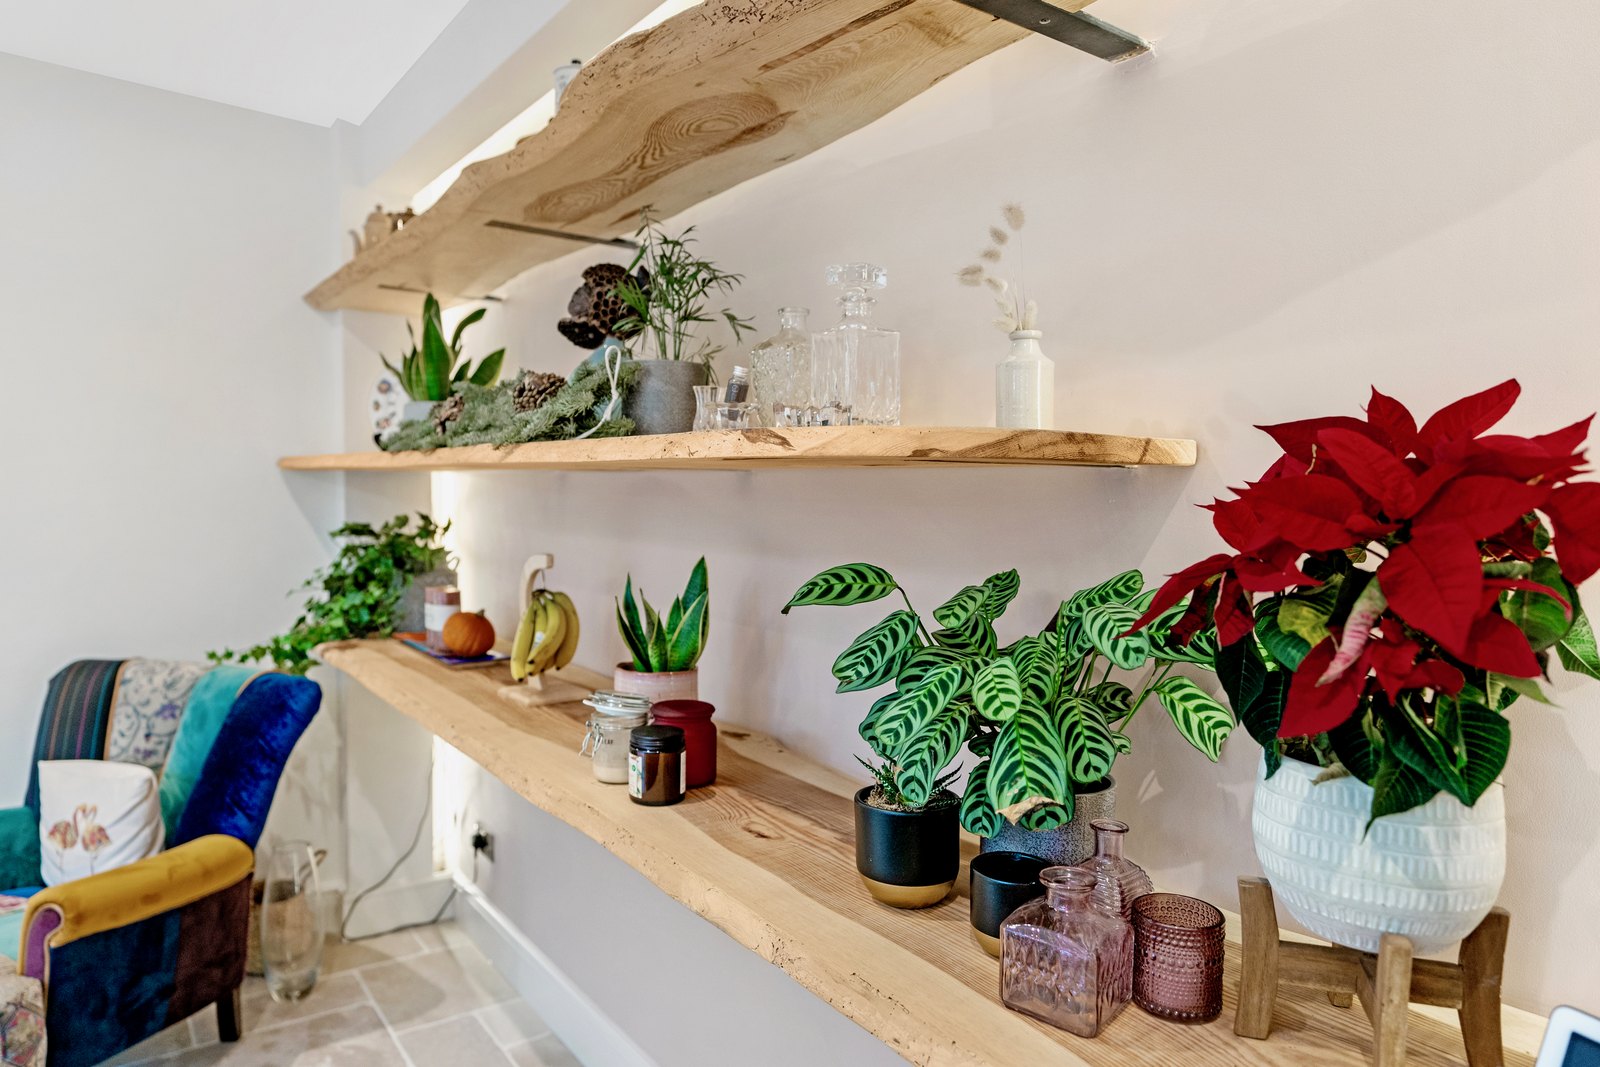
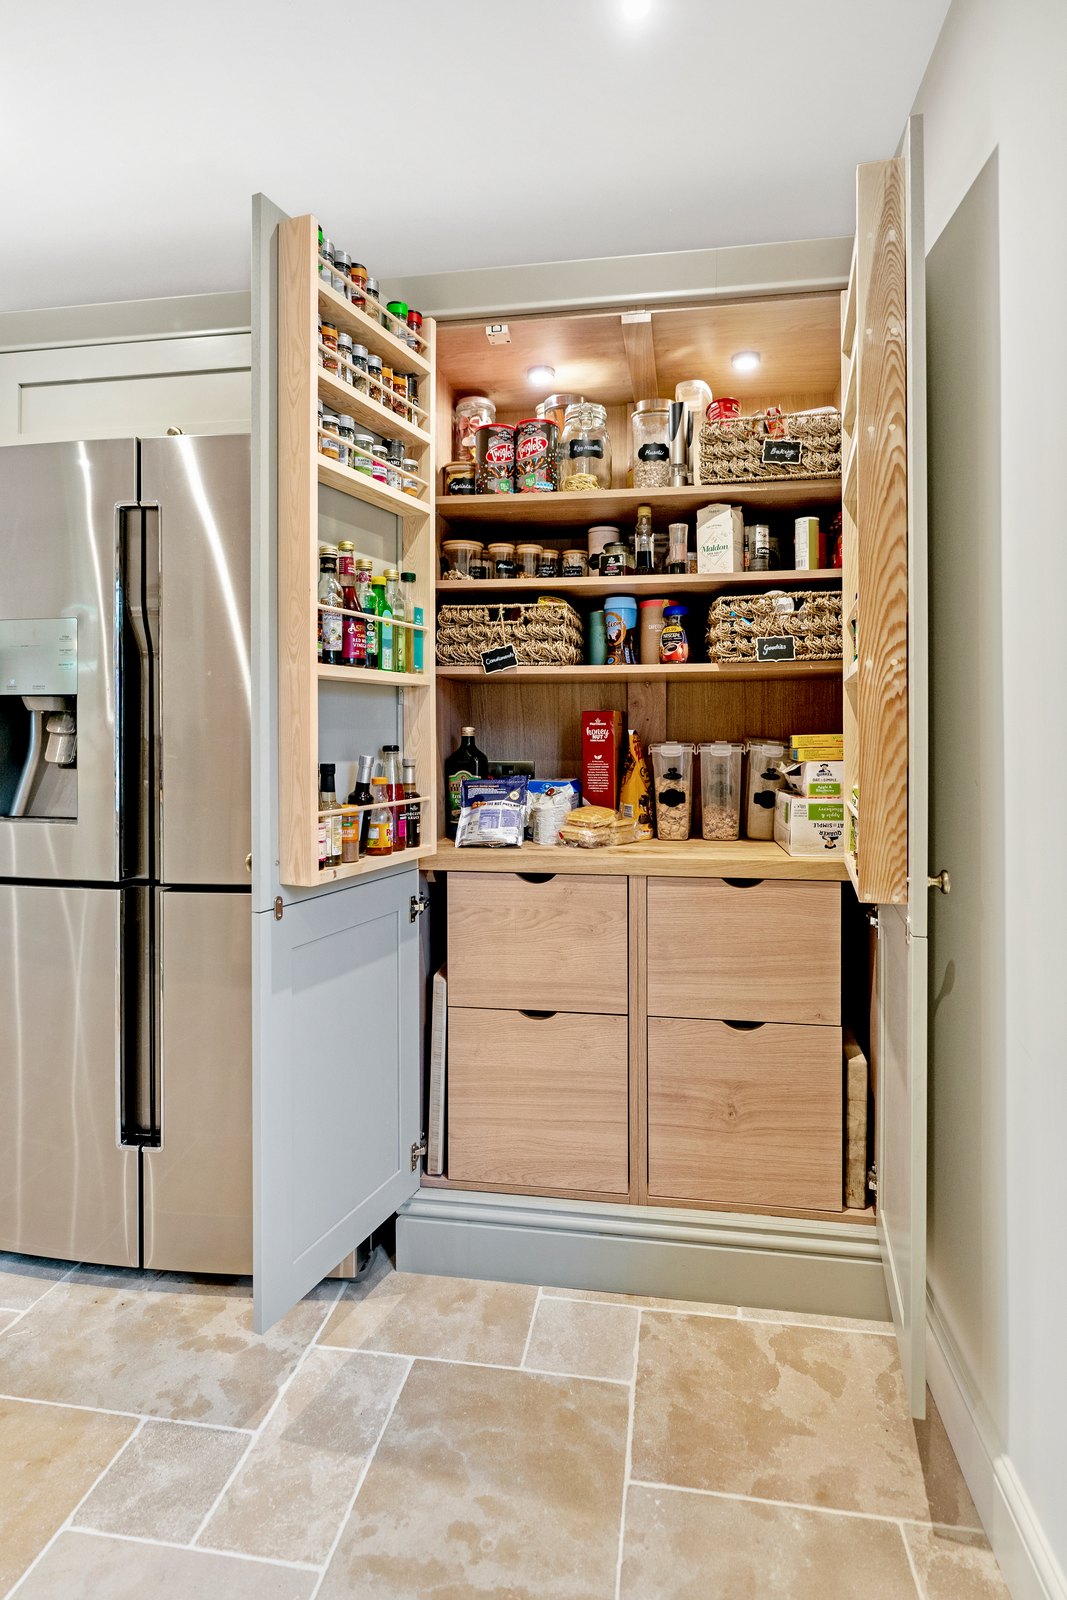
We added bespoke carpentry to the kitchen: floating timber shelves along the wall, lit from behind with concealed lighting, and a bespoke pantry with drawers and shelving built in beside the fridge.
Stage 9
Windows bricked up
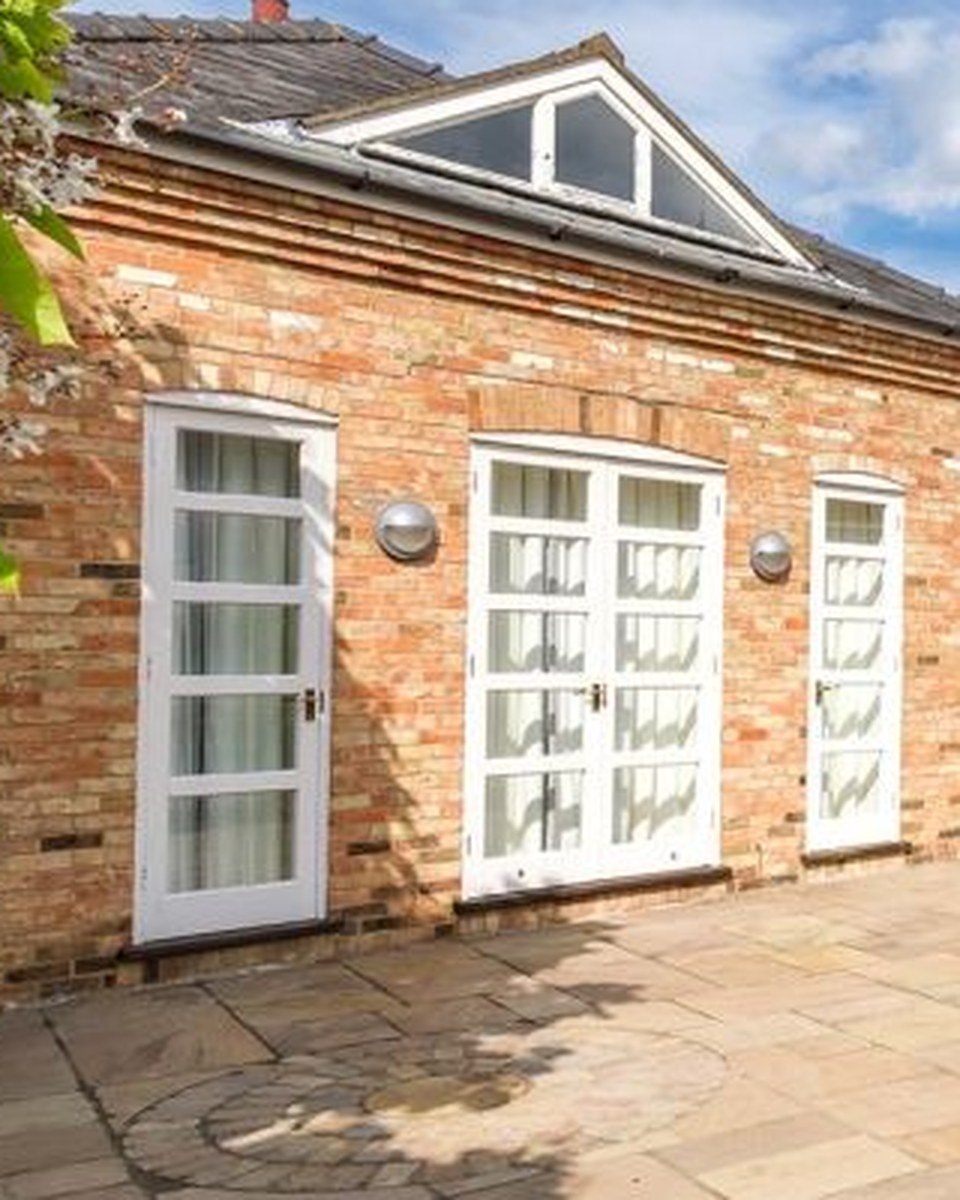
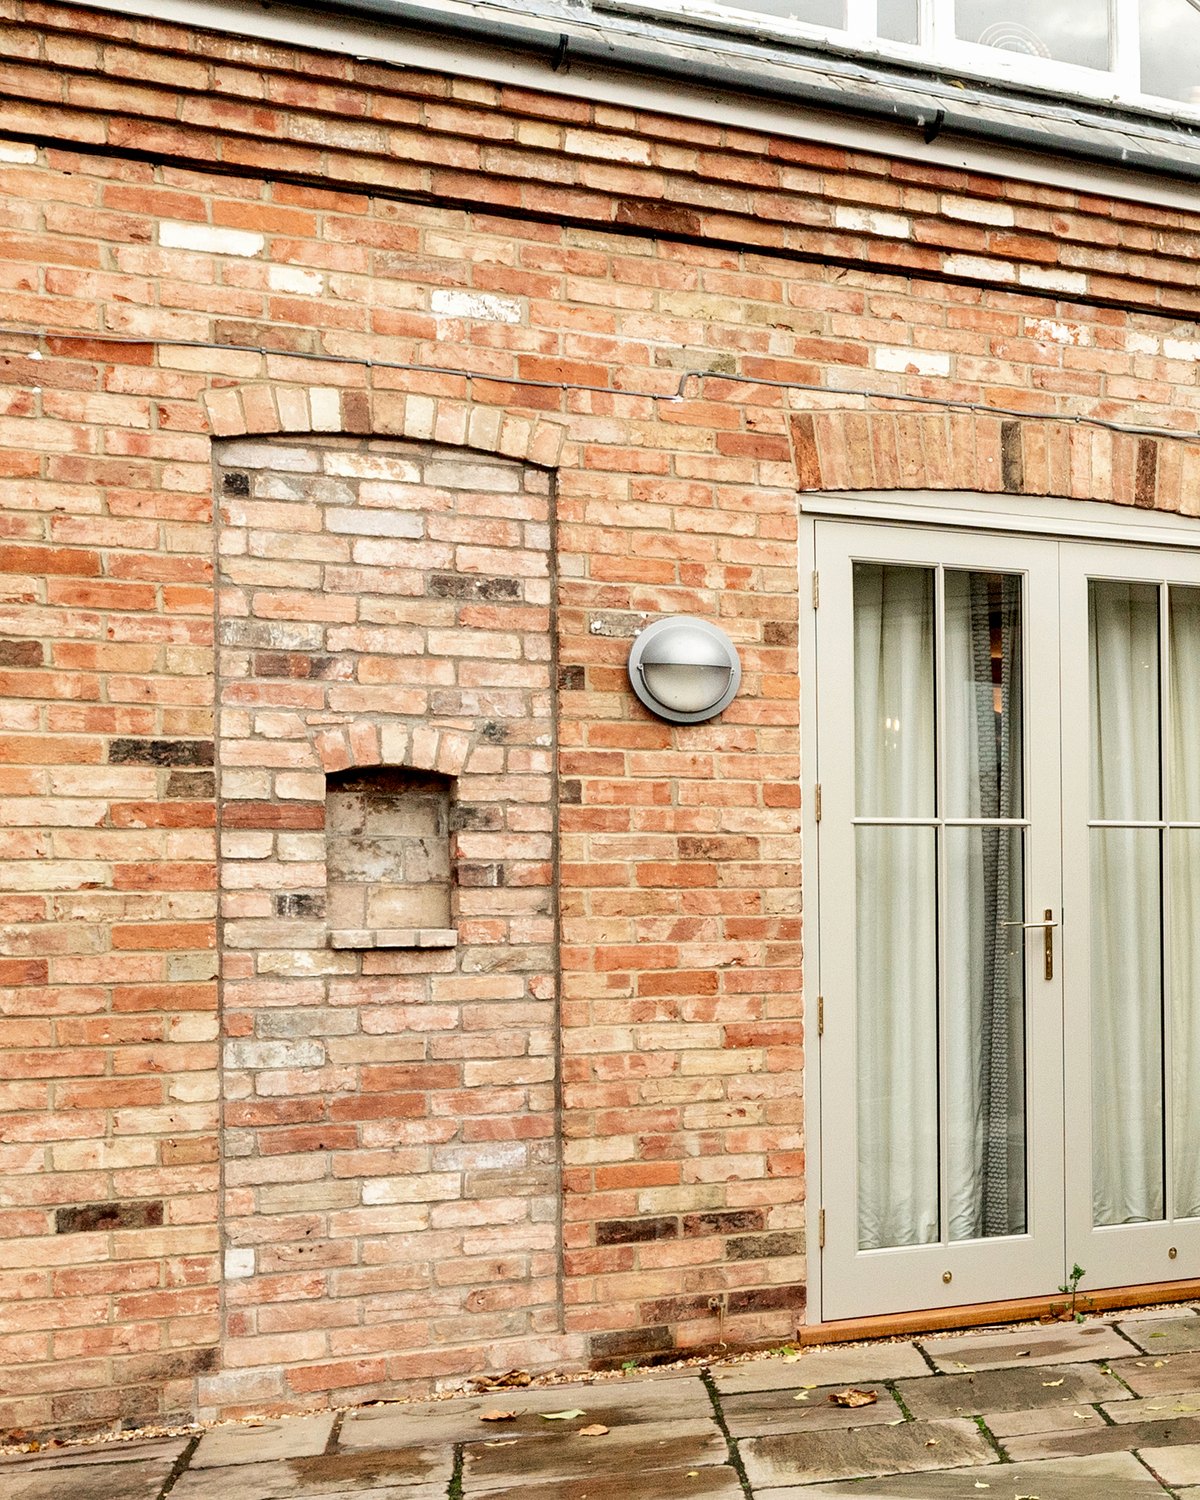
Old window openings that no longer suited the new layout were bricked up in matching brick. Rather than fill them flush, we built little alcove shelves into the openings where the windows had been.
Stage 10
The study
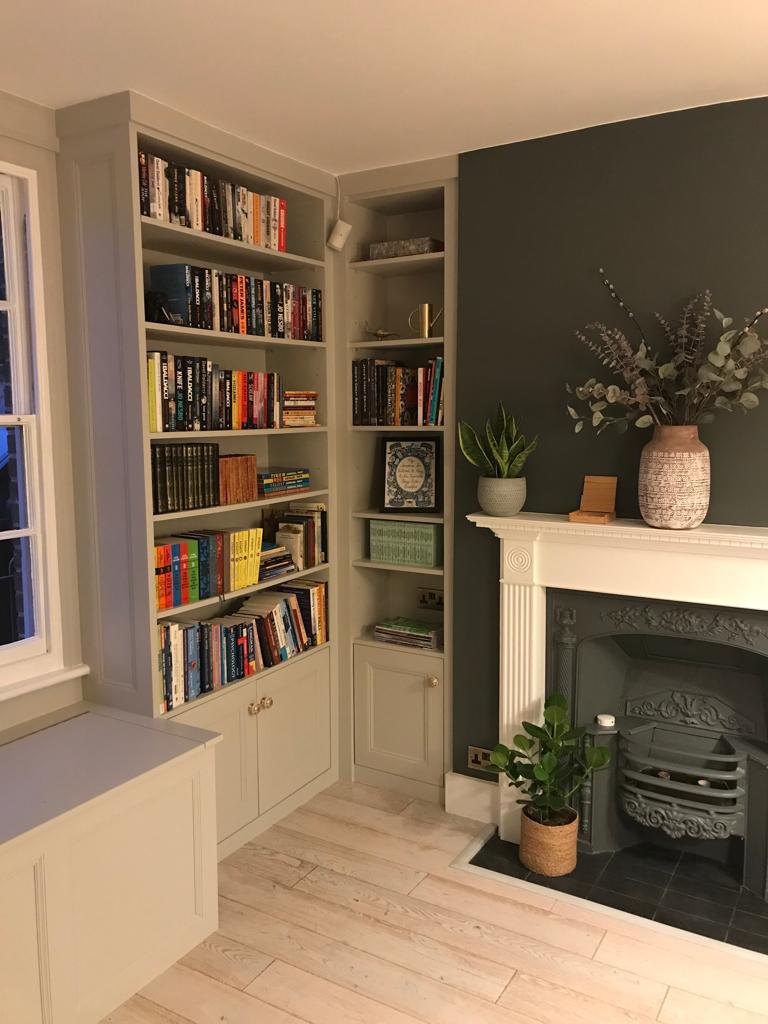
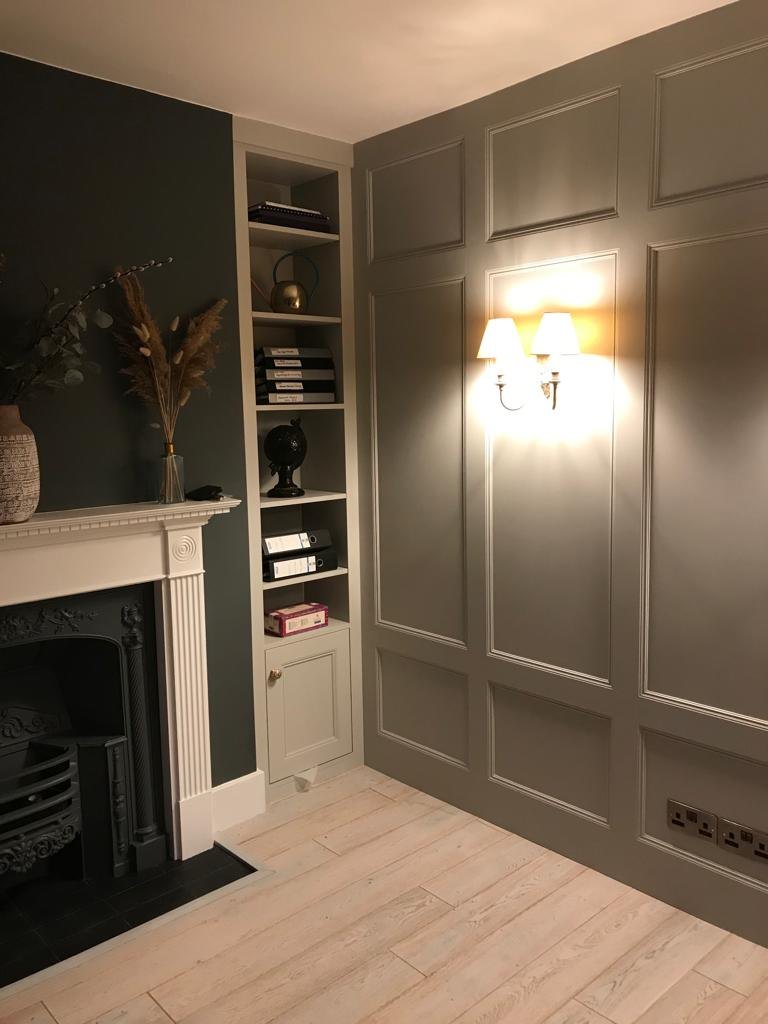
We made all the bespoke carpentry for the study, including the panelled wall and the built-in bookcases on either side of the fireplace, and decorated the room. The result is a new study in a traditional style that suits the age of the house.
Stage 11
Converting the garage
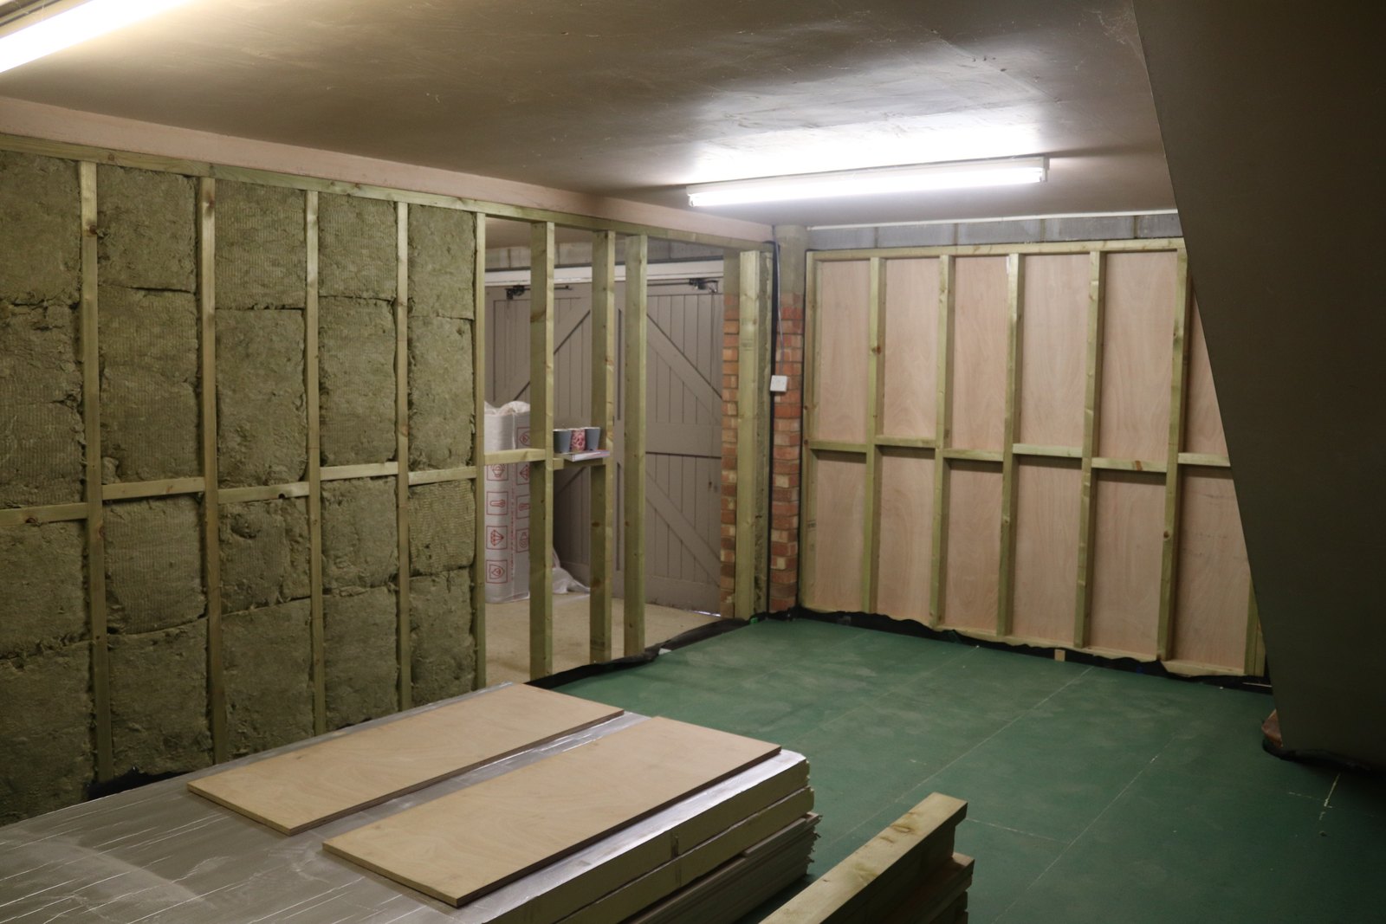
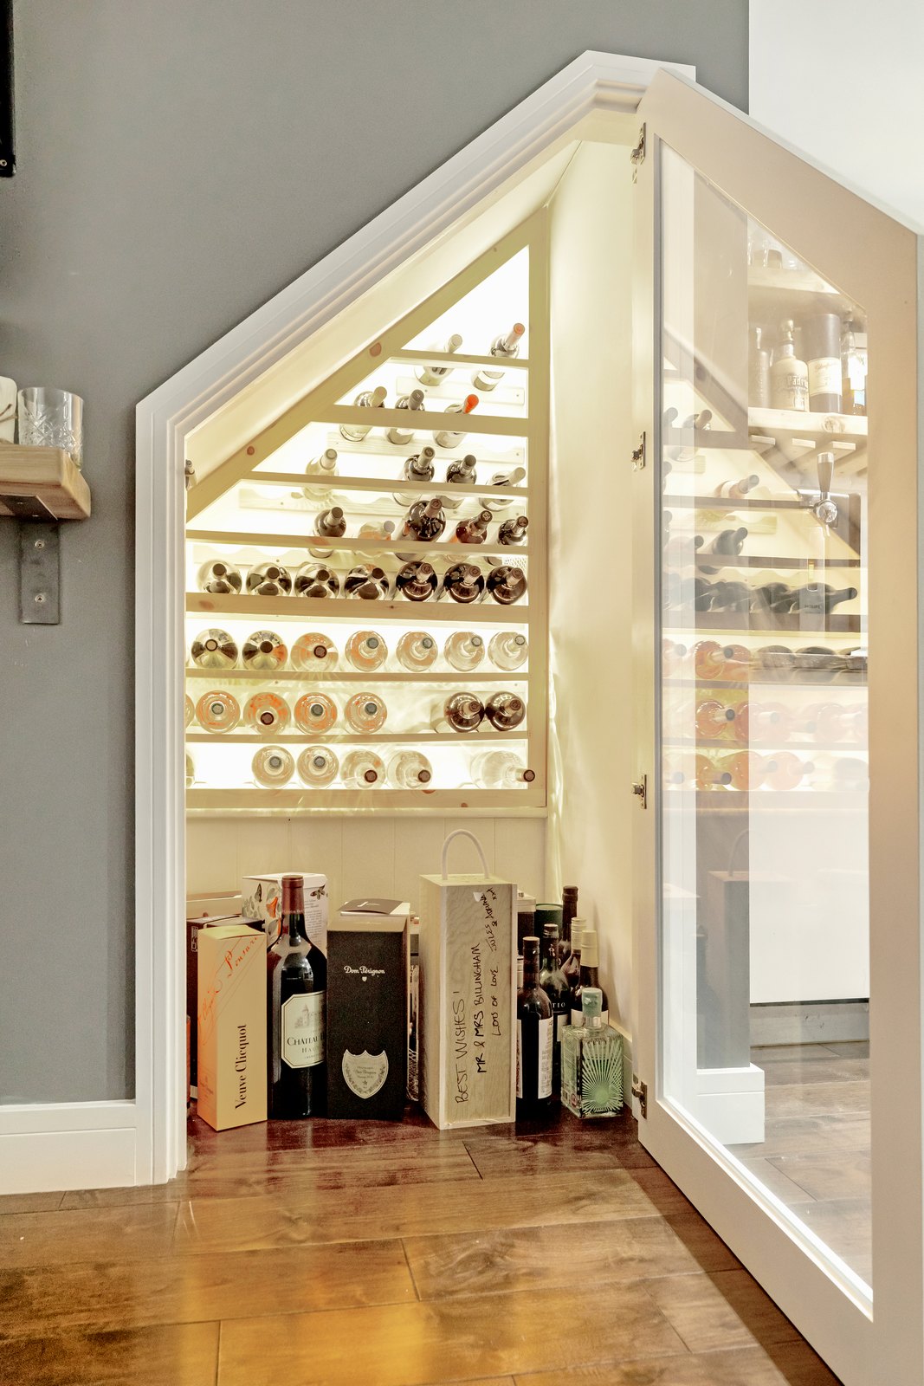
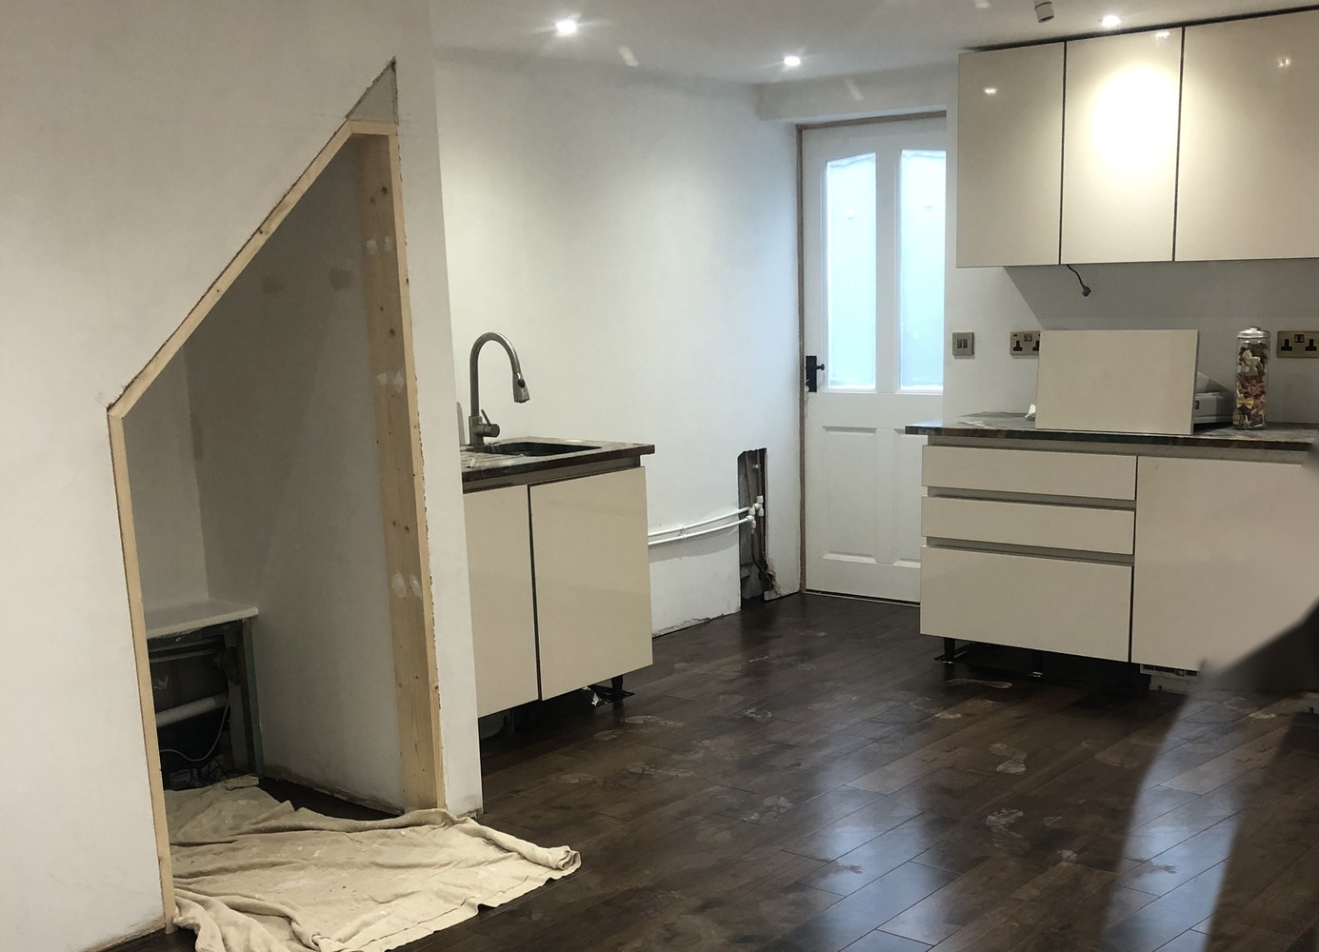
The large garage was divided to create an extra room. We laid a damp-proof membrane and a new floor, built insulated stud walls, plastered throughout and refitted a kitchen. The room now has a fitted kitchen, a wine store and a lounge and games area.
Stage 12
Raising the patio
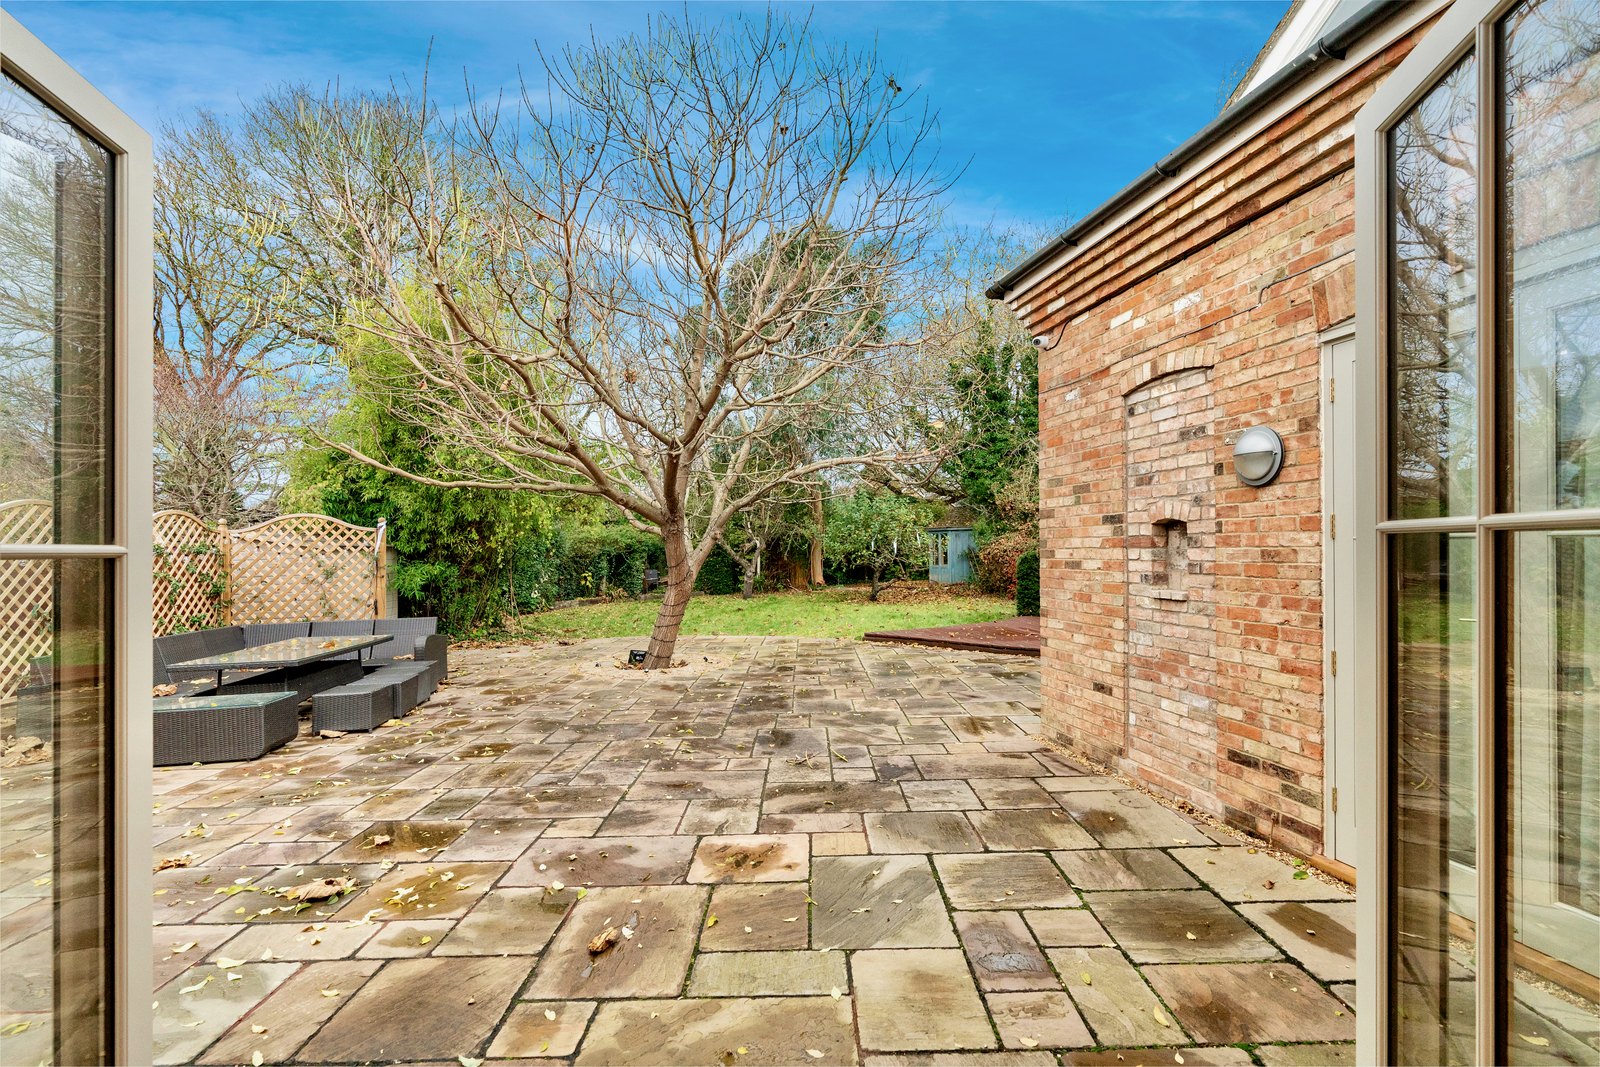
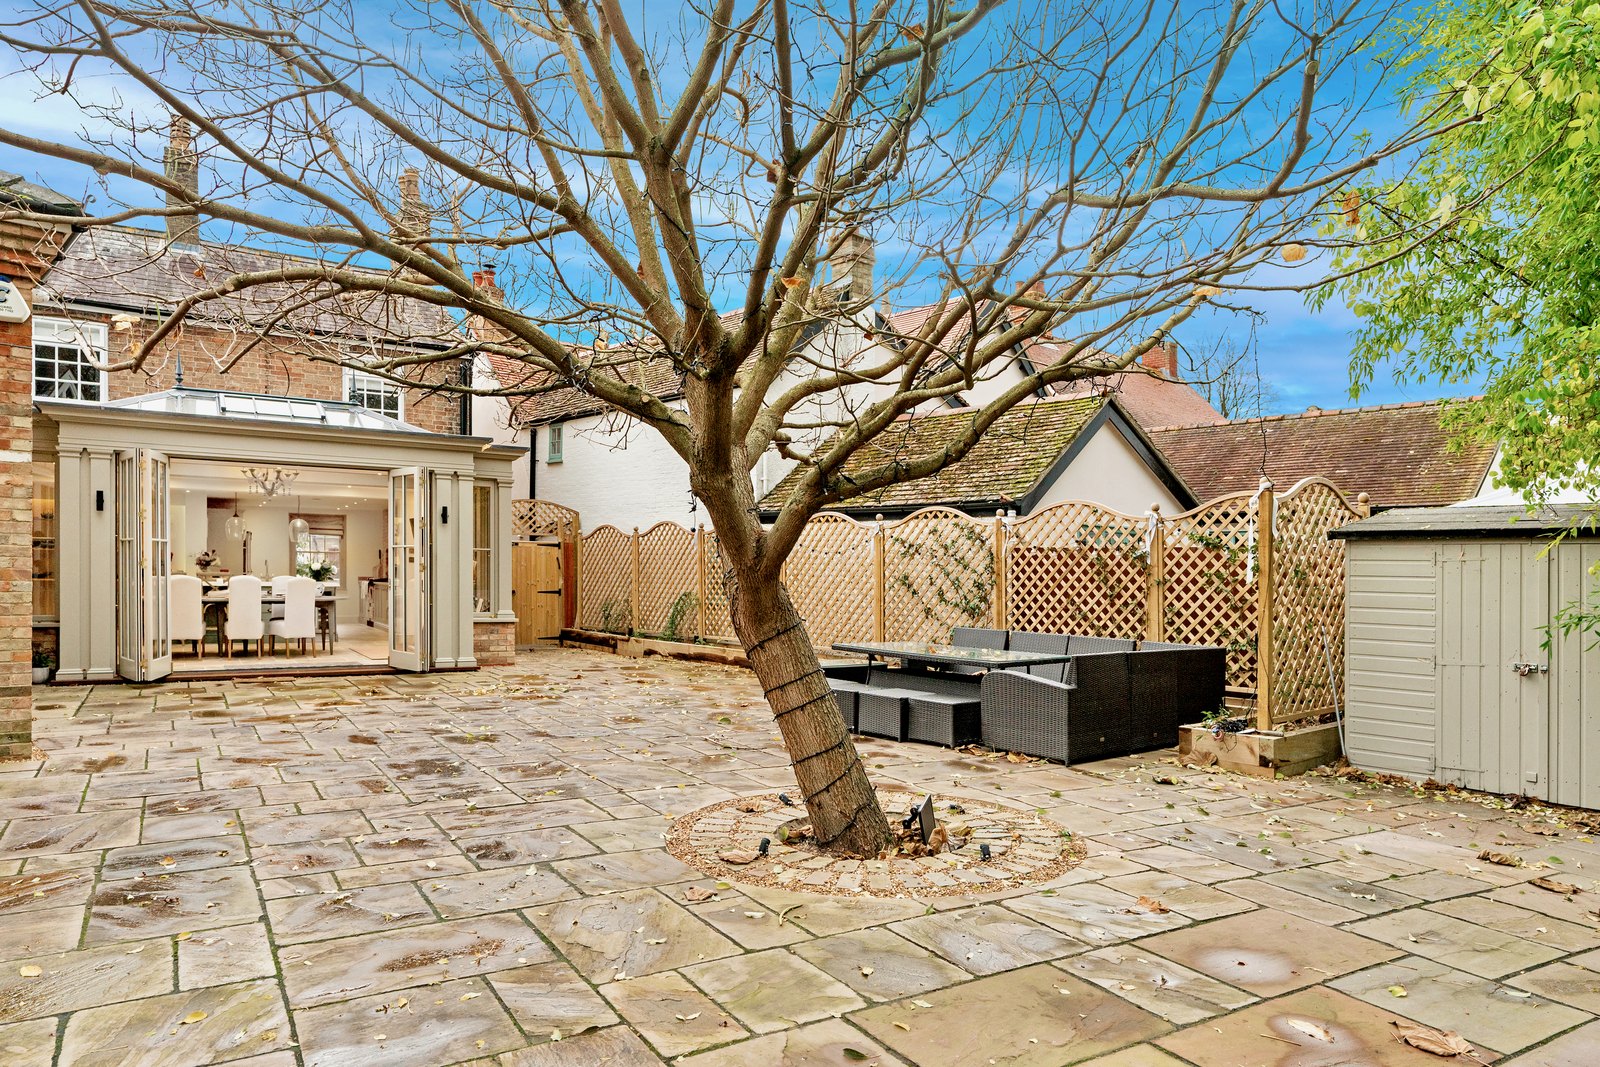
Outside, the patio was raised to run level with the new internal floor, so the orangery doors open straight onto it. We finished the hard landscaping with railway sleepers and a new gate.
The finished result
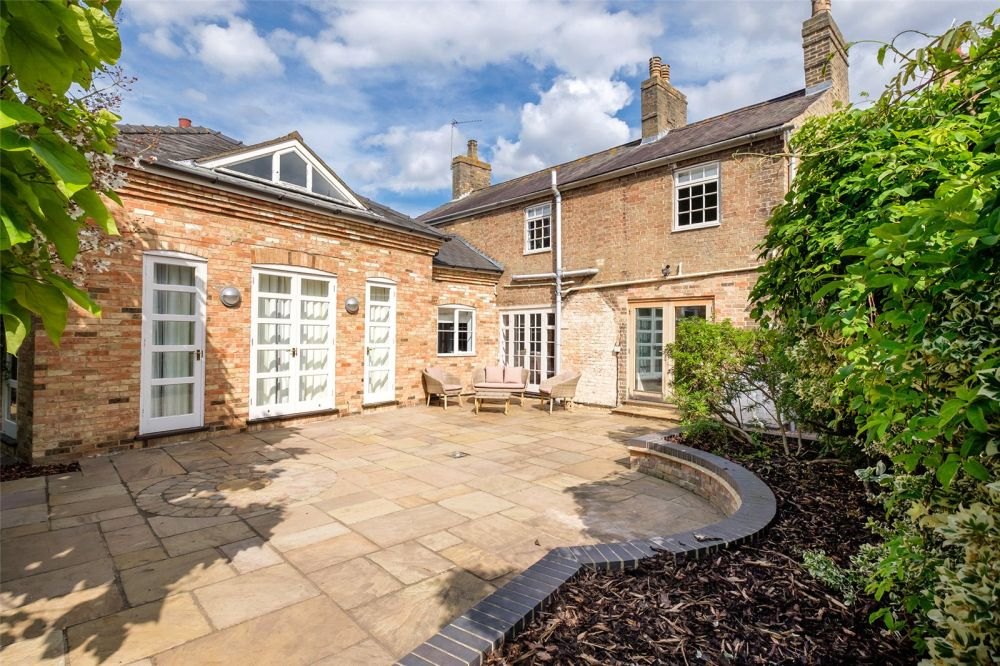
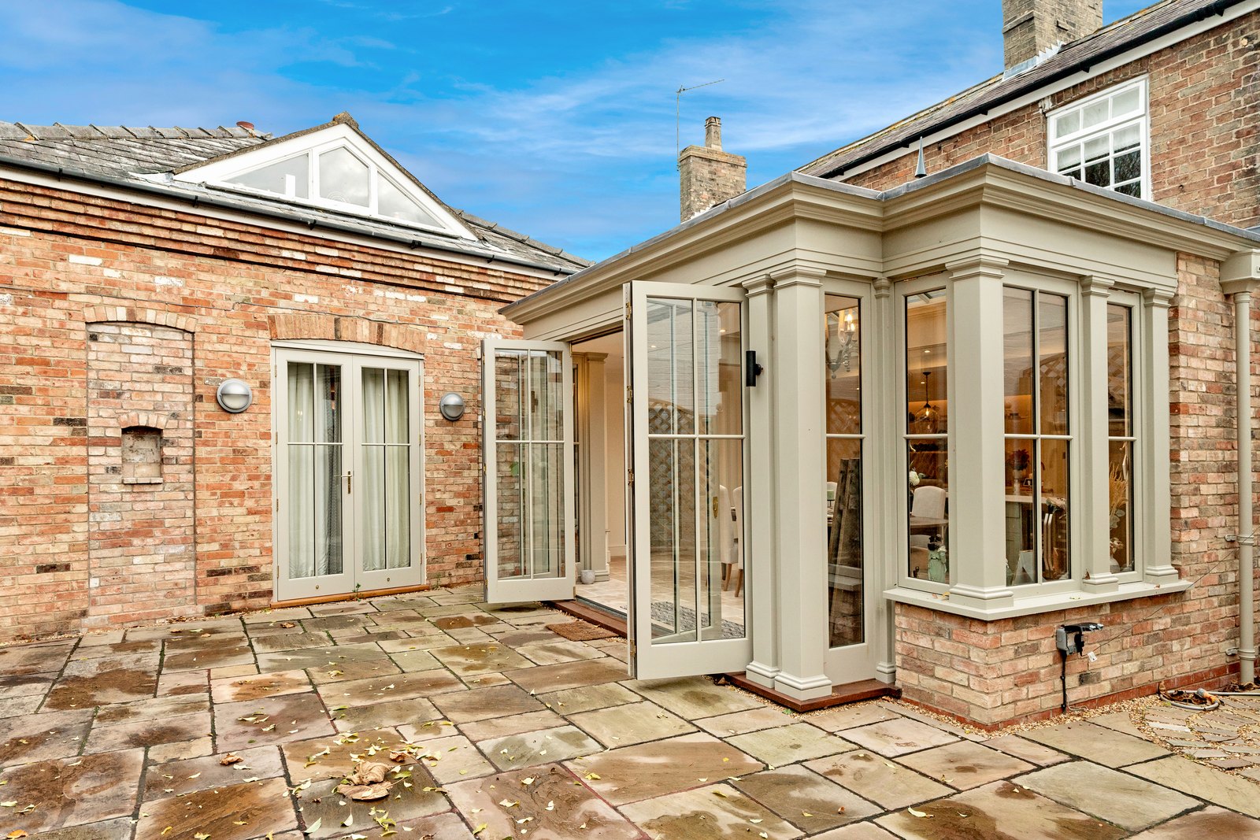
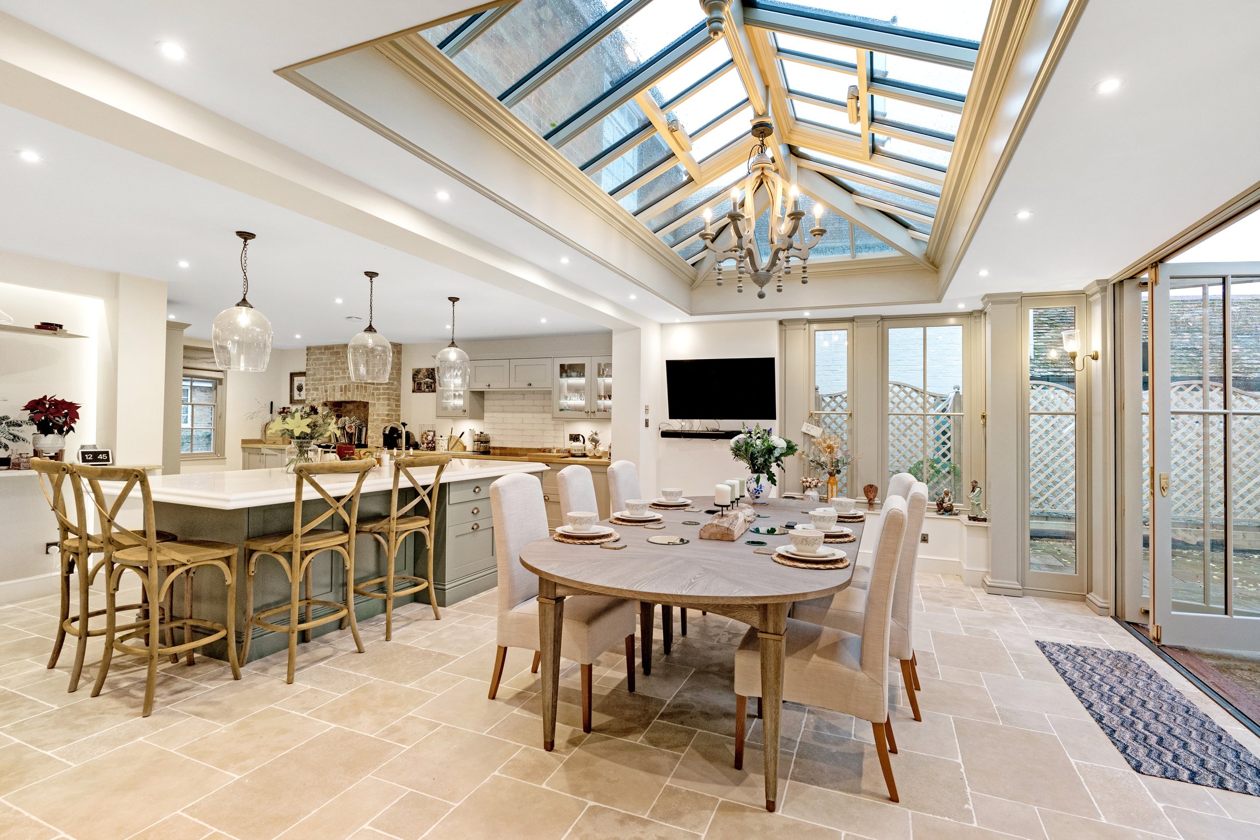
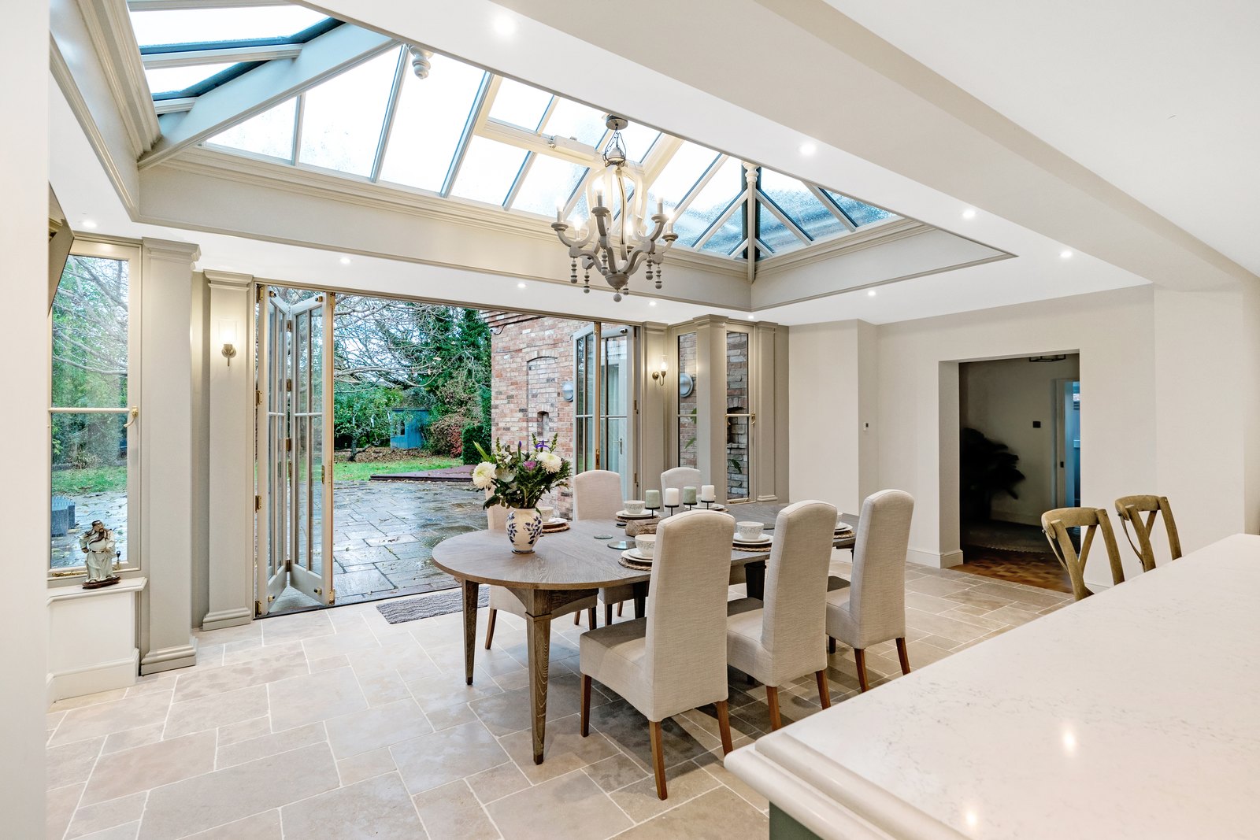
The back of Lilac Cottage is now one open, light-filled space for cooking, dining and family life, running through the orangery onto a level patio and the garden. The panelled study and the converted garage give the family two more rooms, finished with bespoke joinery that keeps the character of the house.