Grade II listing protects a building for its special architectural or historic interest. It usually covers the whole building, inside and out, including later additions unless the list entry specifically excludes them. A staircase, fireplace or window can still be protected even if the entry leaves it out. Search the National Heritage List for England by postcode, then check with the council if the extent of the listing is unclear.
A small patch repair to historic lime plaster using matching materials is unlikely to need consent if it leaves the building’s special interest intact. Removing a chimney breast or adding an extension affects the building in a different way. The council considers what the work changes and how that affects the building’s character.
Traditional windows are often repairable. If the aim is to cut draughts or heat loss, start by looking at the condition and fit of the existing window. Draught-proofing, secondary glazing and replacement each affect the building differently.
What should you check when insuring a listed building?
Check the rebuild cost, including materials, skilled labour, site clearance and professional fees. A chartered surveyor can assess the cost where traditional materials and historic details make it hard to estimate. If you’re planning building work, tell your insurer beforehand and check the cover during the work.
When do you need listed building consent?
When consent is needed
In England, listed building consent is required for demolition, or for alterations or extensions that affect a listed building’s special architectural or historic character. This applies to work outside and inside. Listed building consent and planning permission are separate approvals. An extension may need both.
A repair that is physically and visually compatible and leaves the building’s special interest intact may be carried out without listed building consent. The extent of the repair matters as well as the materials and finish. If you’re unsure, show the council’s conservation team photos and explain what will stay, what needs work and how it will be repaired.
There’s no fee to apply for listed building consent. Check your council’s checklist. Expect to provide existing and proposed drawings, a description of the work and a heritage statement. The statement explains what makes the building significant, how the work affects it and why you’ve chosen that approach. In Cambridge and South Cambridgeshire, use the Greater Cambridge checklist below.
What counts as a like-for-like repair on a listed building?
A like-for-like repair uses materials and methods that match the existing work in appearance and in how they perform. The aim is to keep sound historic material and repair the parts that have failed. The match includes details such as the shape, texture and finish as well as the type of material.
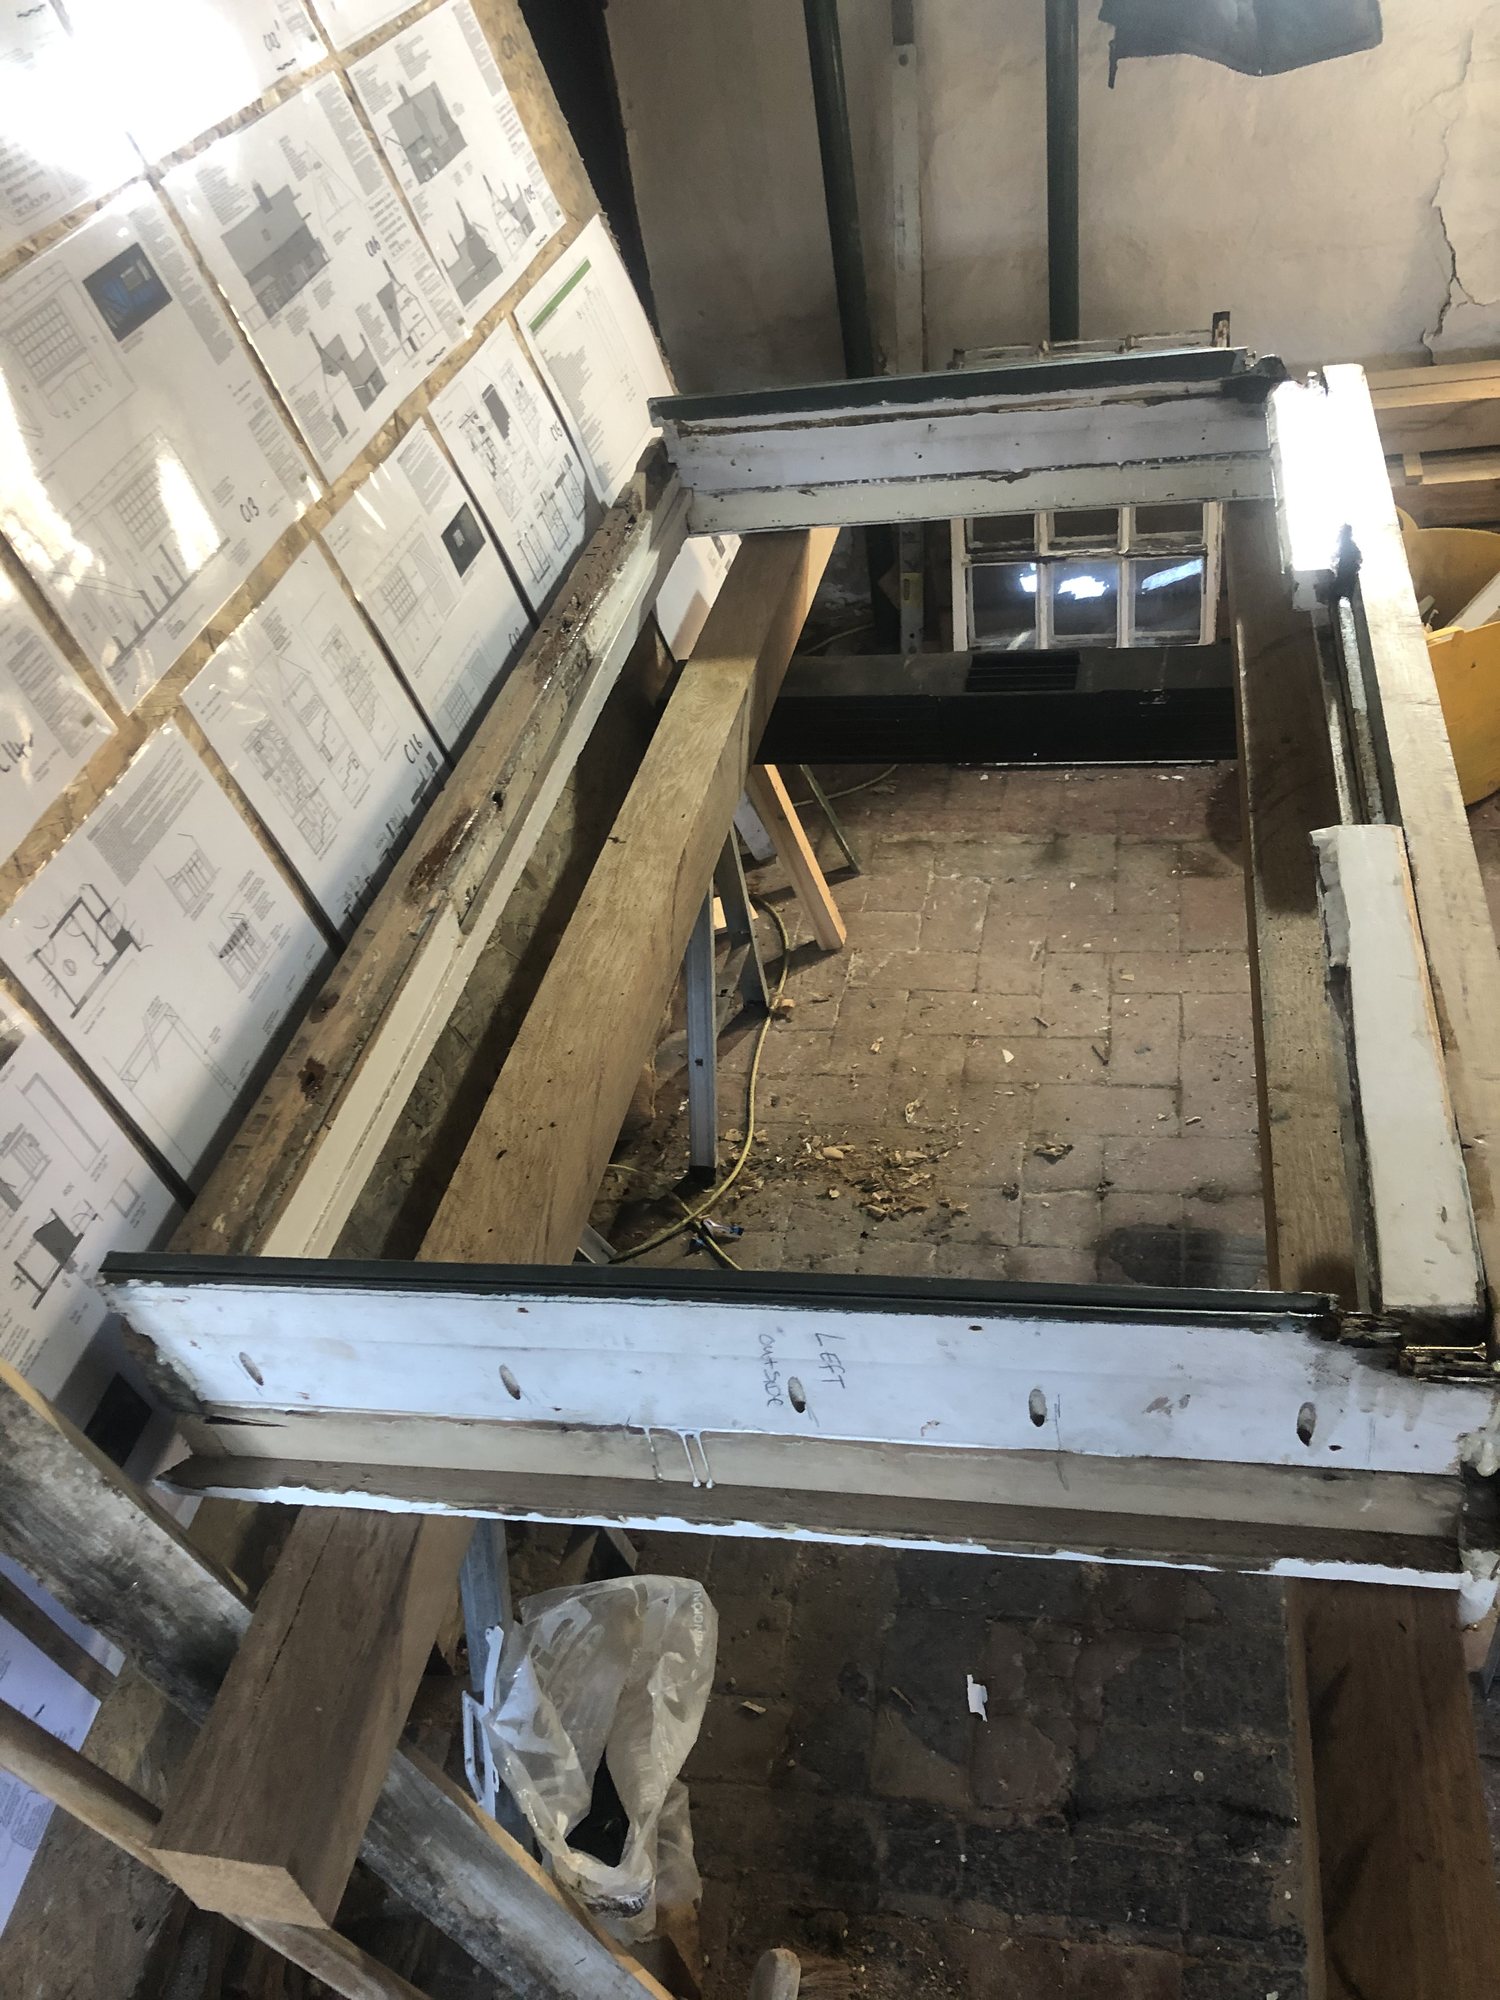
For example, a joiner might repair a damaged timber sill with a matching section, keeping the rest of the window. In brickwork, a small area of failed historic lime pointing can be repaired with mortar that matches its composition and joint finish. A repair that looks similar from the street can still behave differently if the materials are different.
In England, listed building consent is required for alterations that affect the building’s character as a building of special architectural or historic interest. Whether a repair needs consent depends on what the work will change or remove. If there’s any doubt, show the council’s conservation team photos and a short description of the proposed materials and method before work starts.
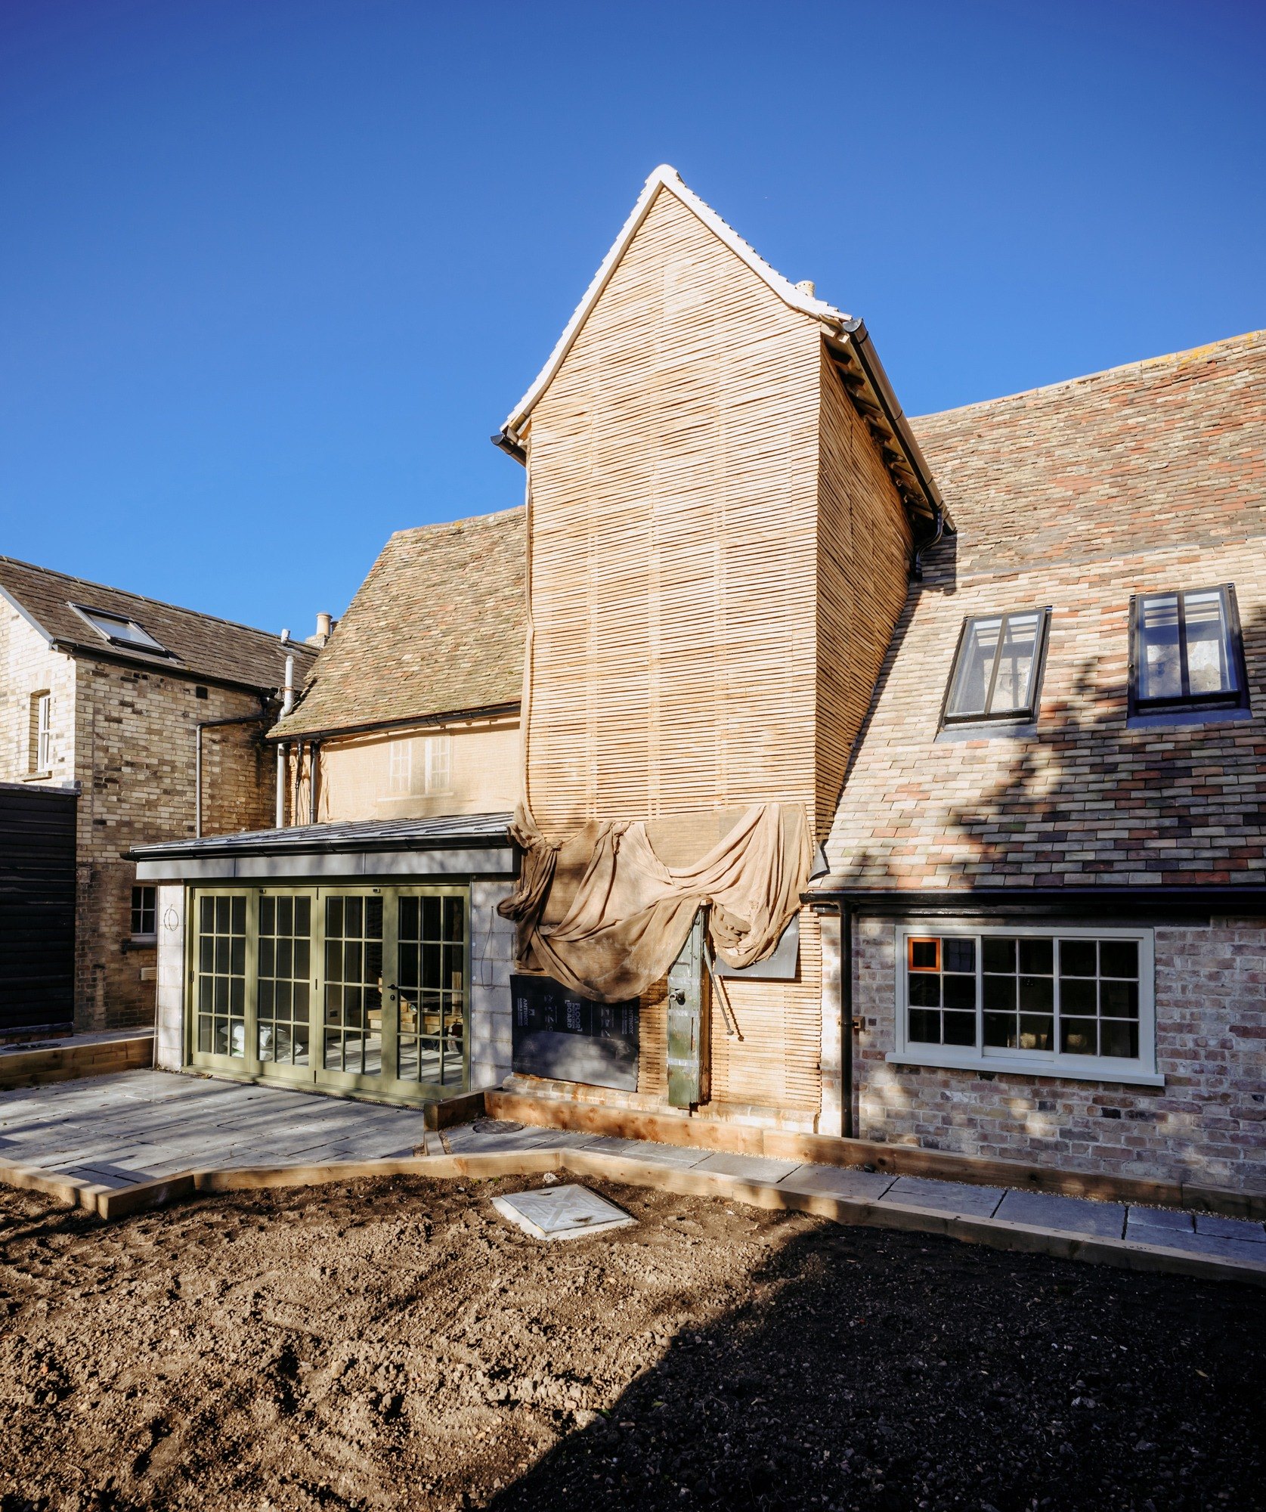
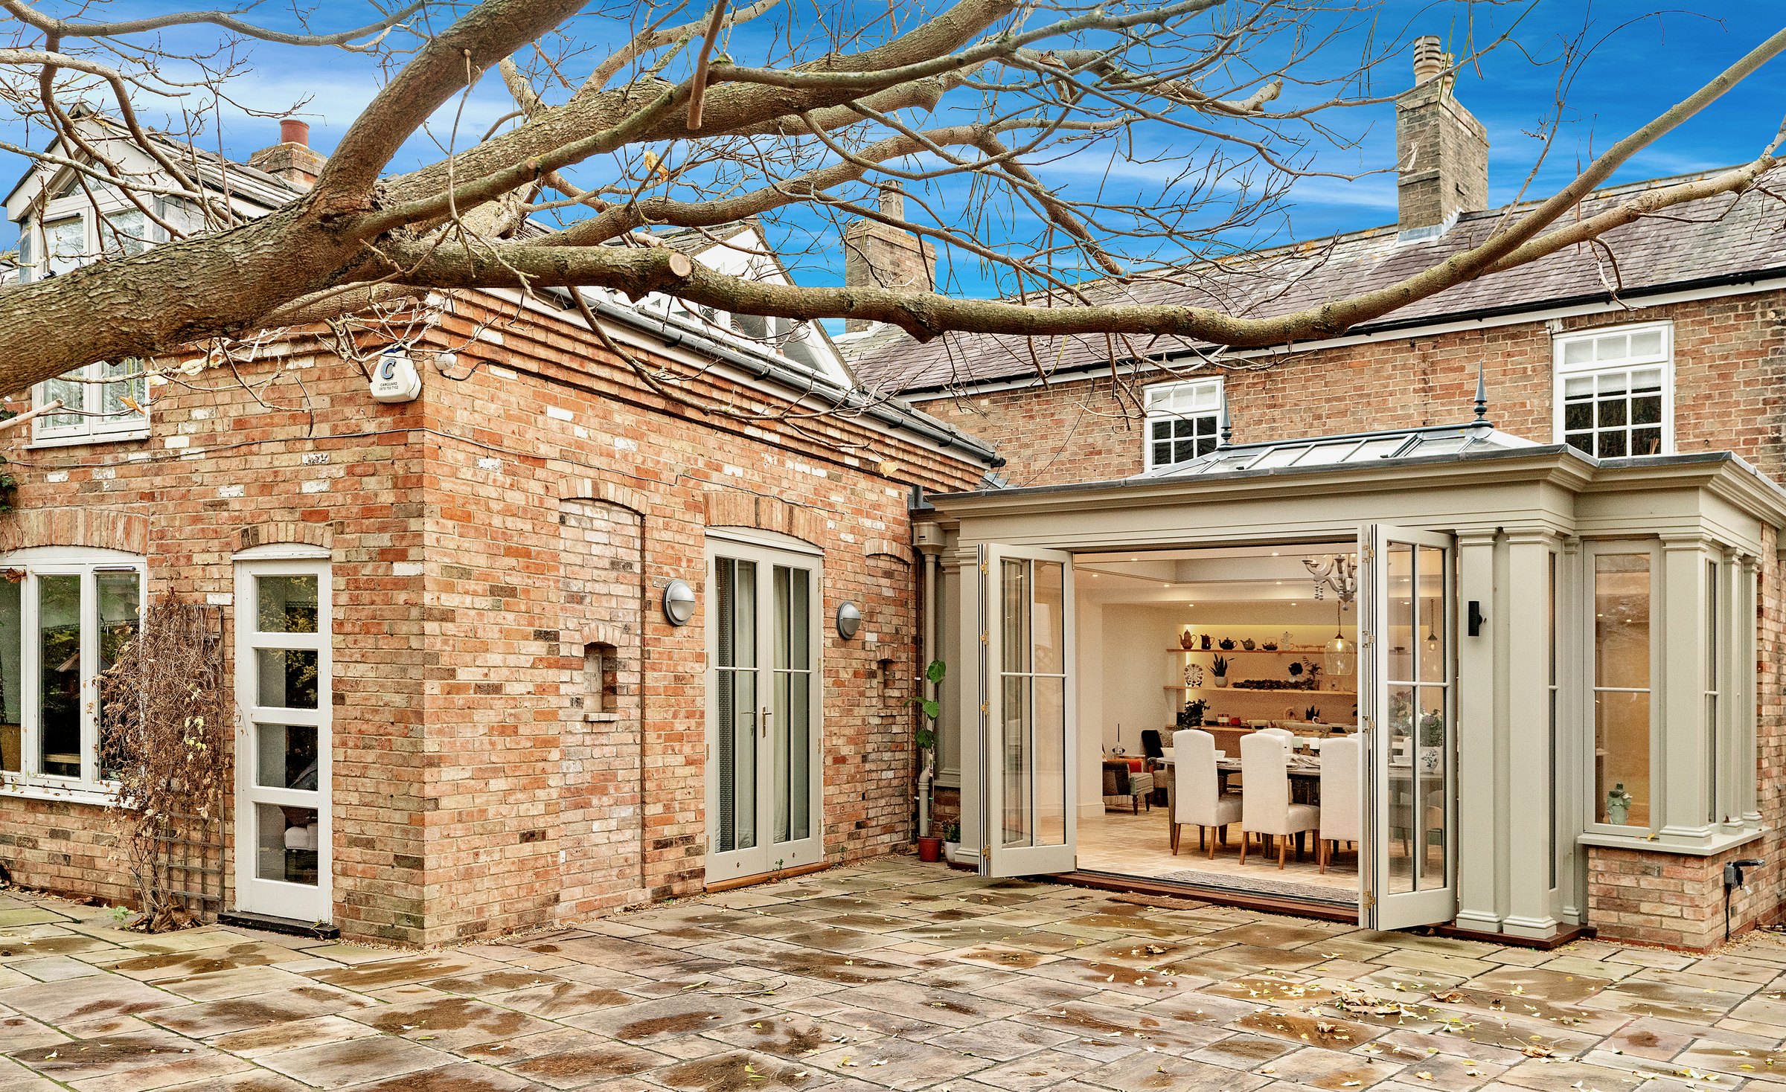
Lilac Cottage, Houghton. A Keystone project showing the junction between old and new.
Can I extend a Grade II listed building?
It may be possible to extend a Grade II listed building in England. The design depends on the house, the features that make it special and how the addition would sit in its surroundings. Before paying for detailed drawings, work out what space you need and what would have to change to get it.
Decide what has to change
Start with what you want the extra room to do. Then look at the existing layout, the house from the garden and street, and any previous additions. A smaller extension or a different position may meet the brief with less impact on the building. Compare the proposed height, roof shape and materials with the old house and consider which views would change.
Look closely at where old meets new
An existing doorway could give access without cutting through an old wall. A new opening in a timber frame can affect the structure as well as the room. Check what would happen to windows, daylight and features such as panelling, and consider how the junction will keep rain out of the original wall. An architect or surveyor with listed-building experience can help you compare the options.
Take early ideas to the local planning authority’s conservation team. Ask which option looks most realistic and what evidence they’ll need. Work affecting the building’s special interest requires listed building consent. Planning permission and building regulations approval may also be needed. Read when listed building consent is needed.
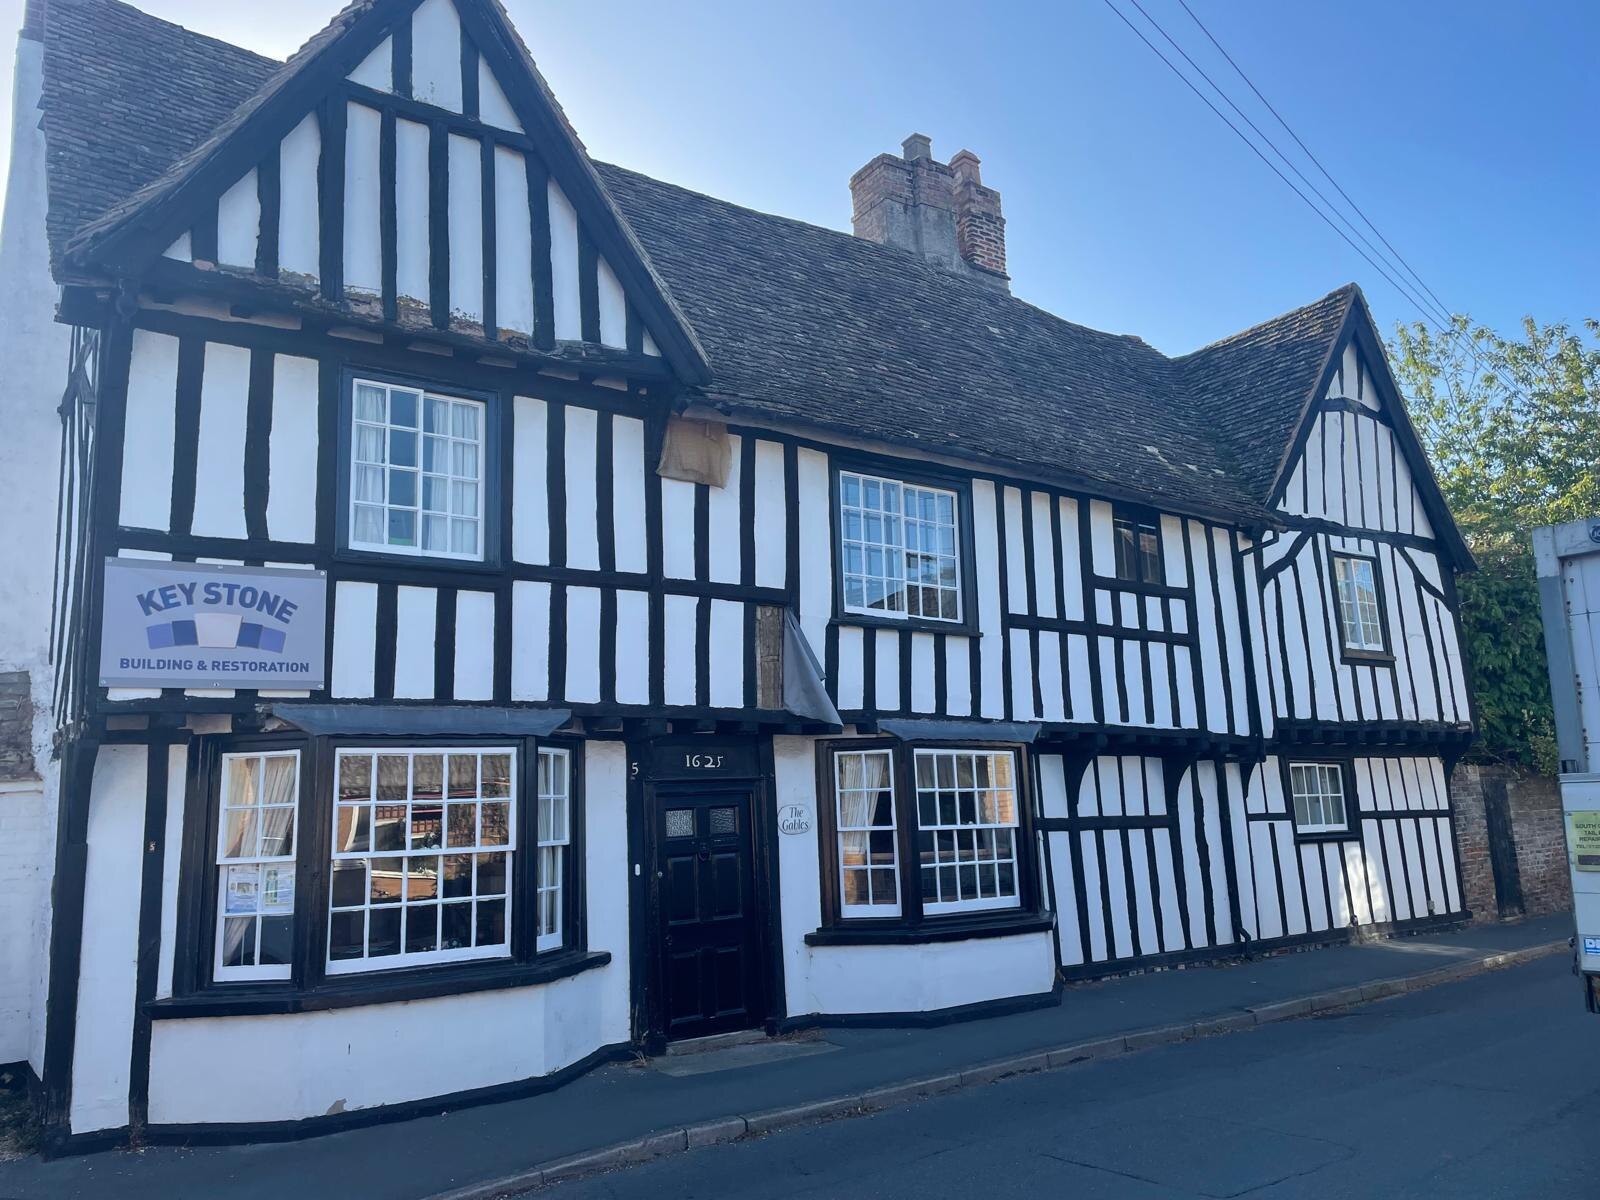
A timber-framed frontage from Keystone’s project photographs.
What should I check before buying a listed building?
Before you commit, find out what the listing covers, get a survey suited to the building and ask your conveyancer to check the paperwork for past changes. That gives you a clearer idea of the repairs to budget for and whether your plans are realistic.
Check the listing and past work
Look up the address in the National Heritage List for England. The list entry helps identify the building and features of interest. Ask the local authority if you’re unsure what the listing covers, including later additions or structures on the property. Read what Grade II listing usually protects.
Ask the seller for drawings, consent decisions and records of repairs or alterations. If you spot changes such as replaced windows, a removed wall or a later extension, ask your conveyancer to check what permissions were required and whether there are any outstanding conditions or enforcement issues. See when listed building consent is needed.
Get a survey and price the priorities
Choose a surveyor experienced in traditional or listed buildings. Ask what needs doing first, what can wait, and which areas need a closer look. Roofs, gutters, damp walls, suspended floors and the condition of windows and structural timber are useful starting points. A mortgage valuation is for the lender and gives much less detail about repairs.