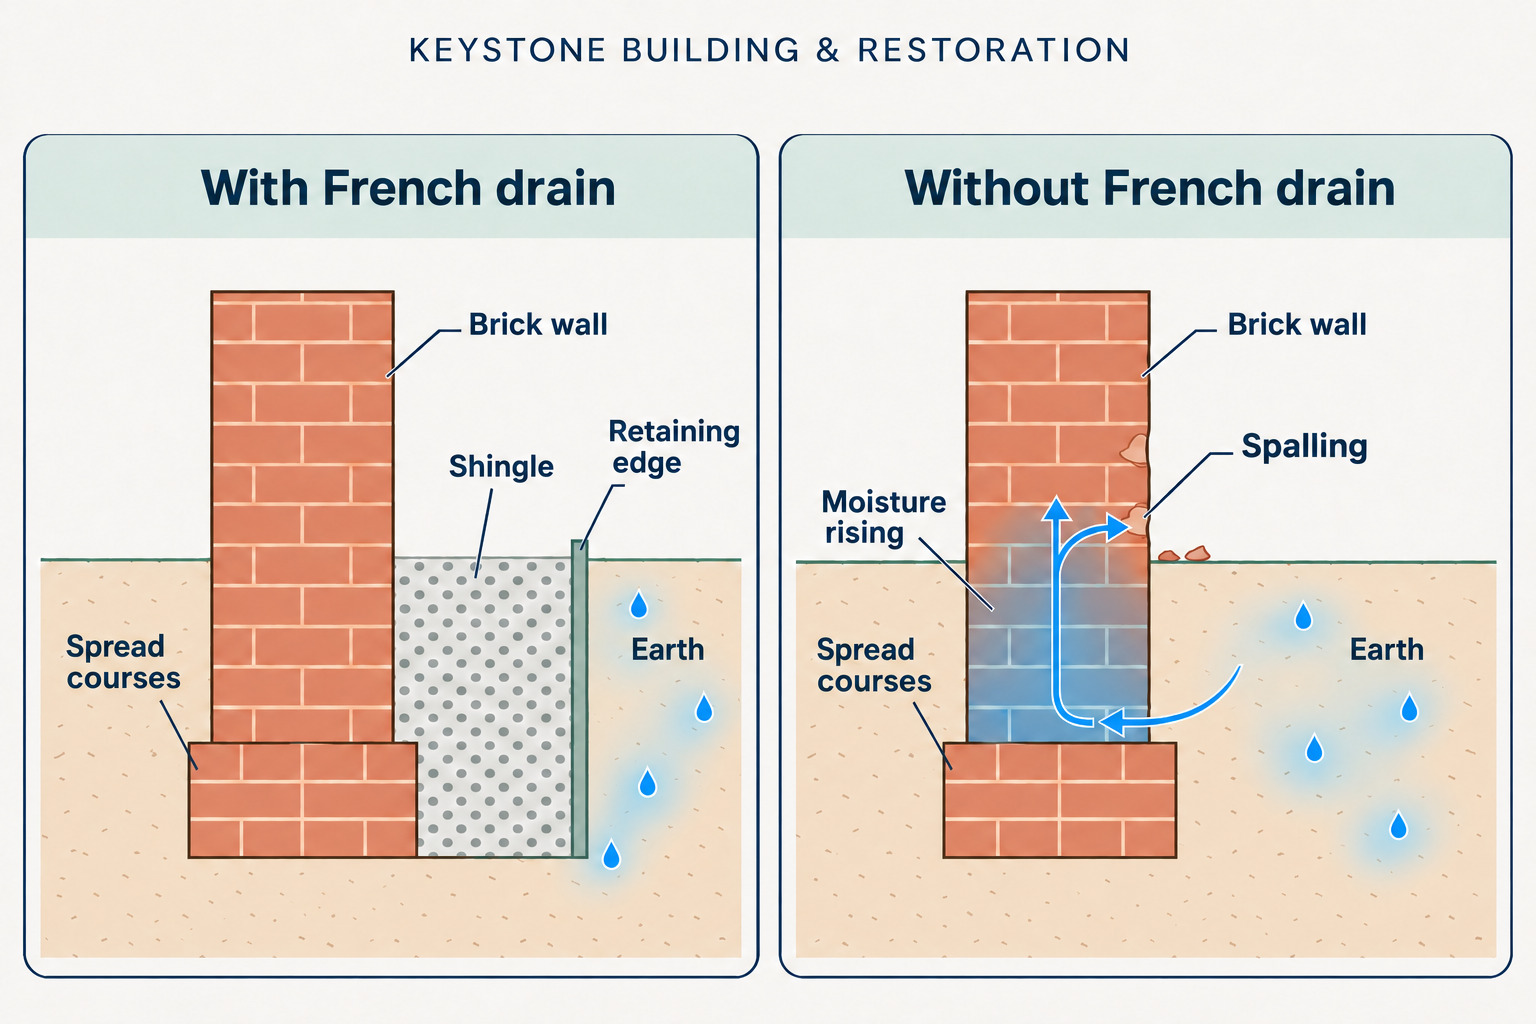
A French drain is a gravel-filled trench that gives water an effective route to drain away. It reduces prolonged wetting around the base of a wall from rainfall and moisture in the earth, so the masonry is exposed to less moisture and can dry out.
Water moving through porous brickwork carries dissolved salts. As the water evaporates, salts crystallise within the brick’s pores. Crystal growth can exert pressure and cause the face of the brick to flake or crumble, known as spalling. Repeated freezing and thawing of wet brickwork can also cause damage. Surface salt deposits are different from damaging crystallisation within the brick.
Lime mortar is more permeable than the surrounding bricks, encouraging moisture and dissolved salts to move through the mortar joints. Salts crystallise within or on the surface of the mortar; the mortar can then weather sacrificially and be repointed, which helps protect the softer bricks from spalling.
In contrast, hard, dense cement pointing restricts evaporation through the joints, directing more drying through the softer bricks. Salt crystallisation within the brick can then contribute to spalling.
Choosing a mortar suited to the existing masonry and its exposure is therefore important to the long life of the brick. This is a general explanation, not a drainage design for a particular site.
Why do suspended timber floors need air bricks?
In a suspended timber floor, the boards and joists sit above a gap between the floor and the ground. Moisture from the ground enters that gap. Air bricks in the outside walls allow fresh air to pass through underneath the floor and carry some of that moisture away.
Vents on different sides of the building help air move across the space. When paving covers an air brick, or an extension blocks an old vent, the air underneath can become stagnant and humid. Timber that stays damp is more vulnerable to decay, particularly at joist ends next to masonry.
Before insulating a suspended floor, check where air enters and leaves. The insulation needs to leave the vents and the route between them clear. If the floor already feels soft or springy, check the timbers and investigate where the moisture is coming from.
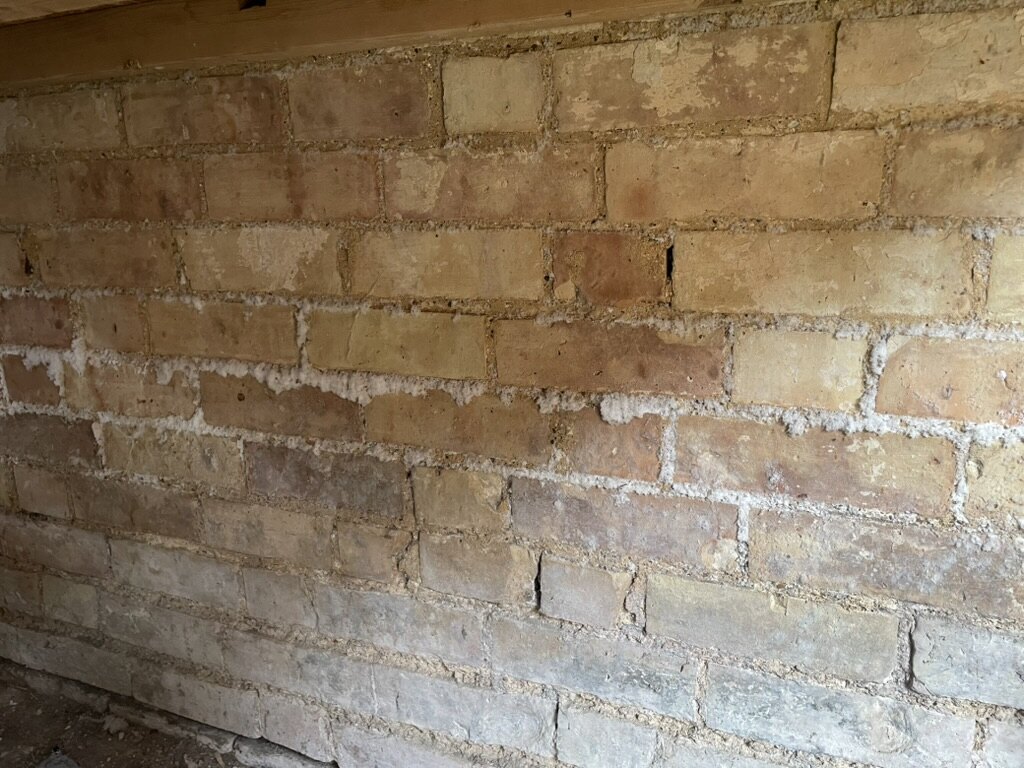
White salt deposits on older brickwork. The pattern is one clue when investigating moisture.
Why are the walls damp in my old house?
A damp patch is a clue. Where it appears and when it changes can help you work out where the moisture is coming from. Older walls can take time to dry, especially where later finishes restrict evaporation. Start by tracing the water before deciding what work to do.
Look for a pattern
If the patch grows after rain, check the roof, gutters, downpipes and the wall outside. A stain below a window could be linked to its sill or the joints around the opening. A patch that stays wet through dry weather may warrant a check for leaking plumbing or drains. Mould in cold corners or behind furniture can be a sign of condensation. More than one cause can be present.
Check ground levels and air bricks
Look for soil or paving that sits high against the wall, puddles forming near the house, or a downpipe discharging at the base of the wall. A low-level stain or white salt deposits can be useful clues. They cannot tell you on their own whether moisture is rising from the ground.
Start with obvious defects such as a leaking gutter and allow time to see how the wall responds. If moisture persists or timber is soft, ask someone experienced with traditional buildings to investigate. They can check where water is entering, how the wall is drying and whether unsuitable finishes are contributing.
If the ground keeps the base of the wall wet, find out what a French drain does. Its suitability depends on the ground, foundations and where the water can discharge. Check those before digging.